

Nine modules. One source of truth.
Three wide, three tall: the U3 X3 is the largest garage-less townhouse in the series, and the model where the documentation method stops being impressive and starts being necessary. At this scale, a vague drawing set doesn't produce a slightly worse building — it produces a spreadsheet of surprises, delivered on site, at crane rates.
So nothing here is vague. Foundation chassis, floor chassis, ceiling chassis, roof chassis at the pitch of your choosing — each drawn as its own assembly with its own parts list. Wall SIPs, window SIPs, corner SIPs, each with a name longer than this paragraph and a precise place in the sequence. The manual for this series runs to hundreds of pages because "roughly there" is not a coordinate.
If your studio is designing at multi-unit scale, this is the model to study. It's the difference between a big design and a big, quotable, fundable, buildable design.
At this size, precision isn't a virtue.
It's the budget.
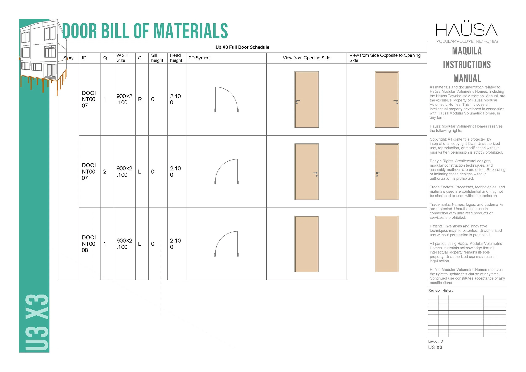
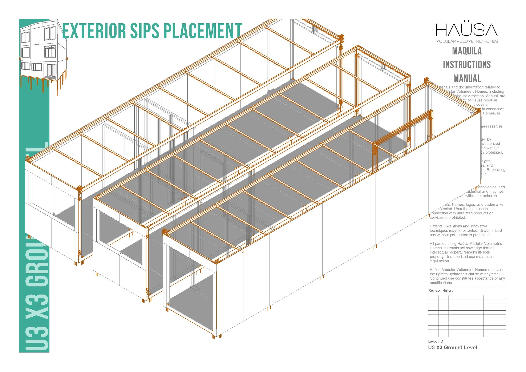
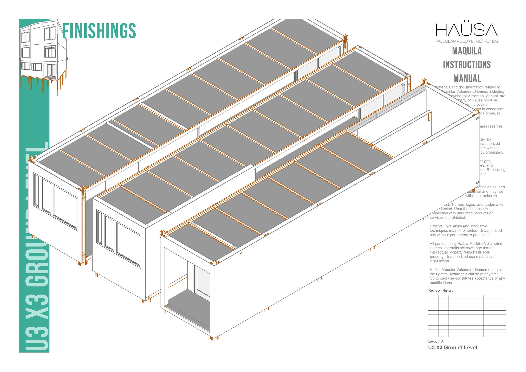
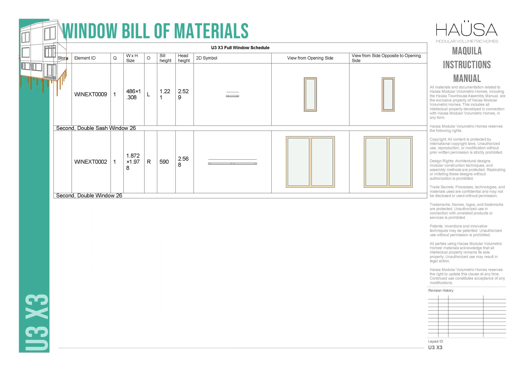
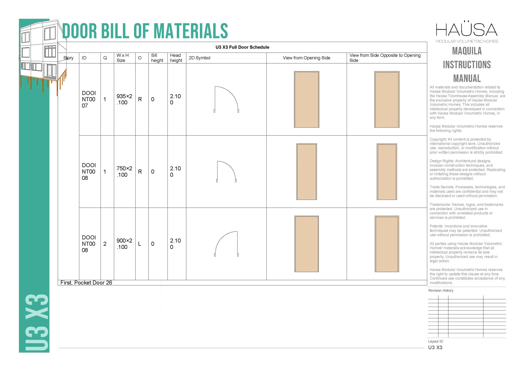
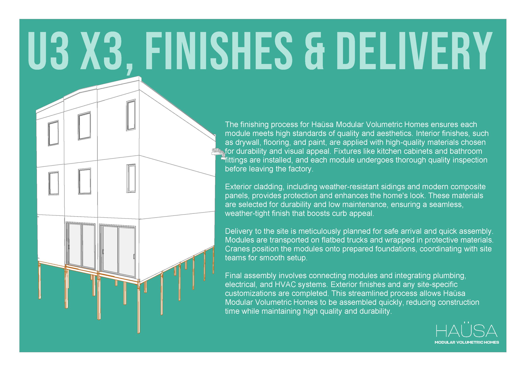
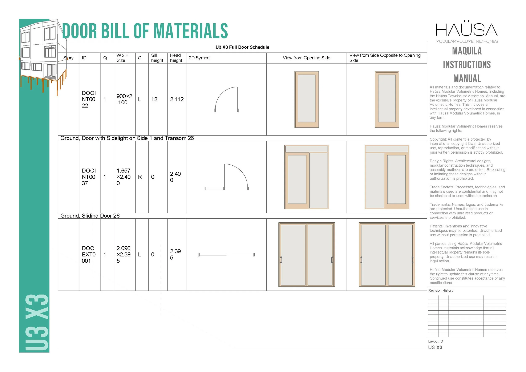
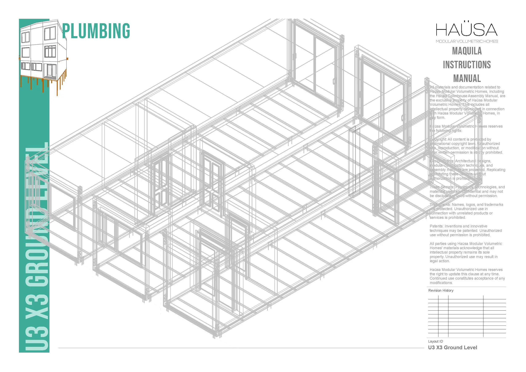
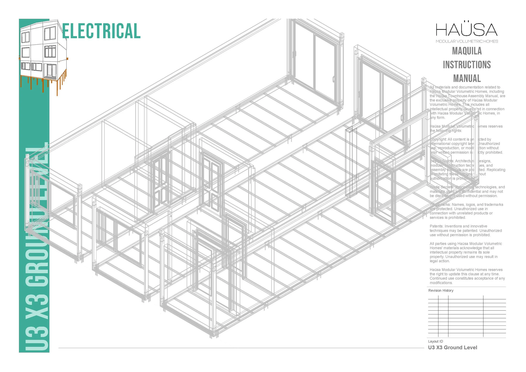
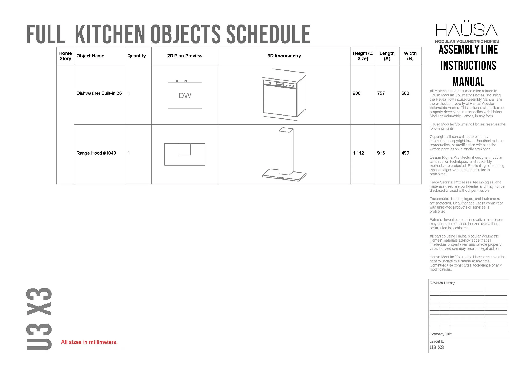
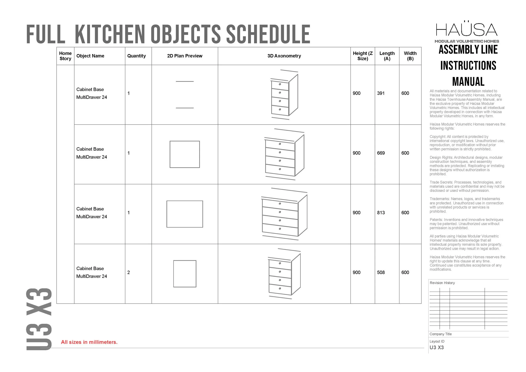

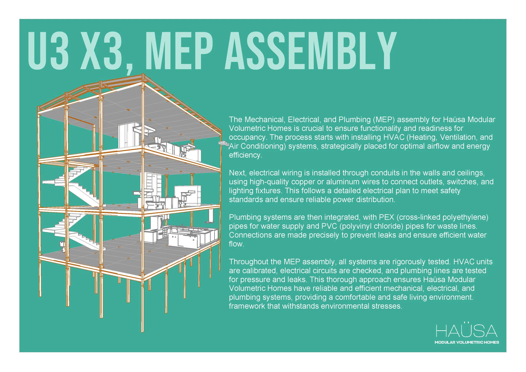
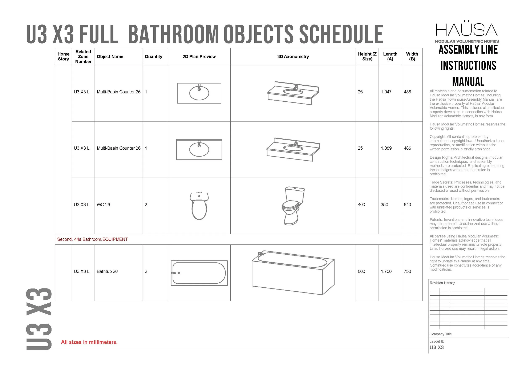
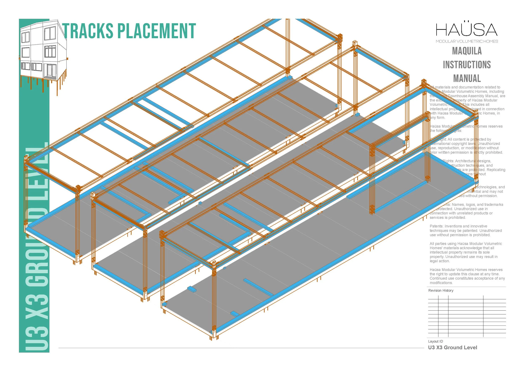
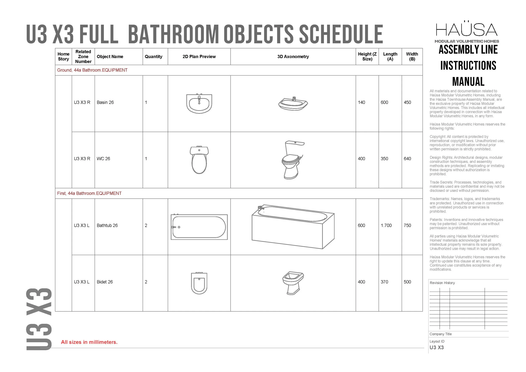
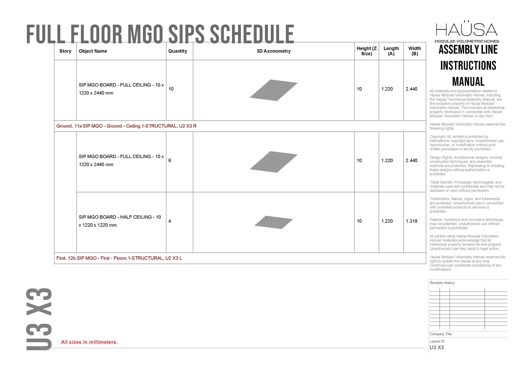
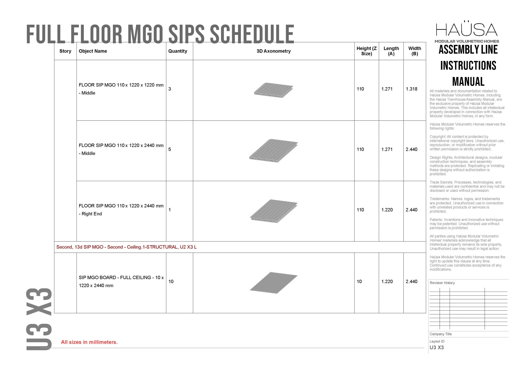
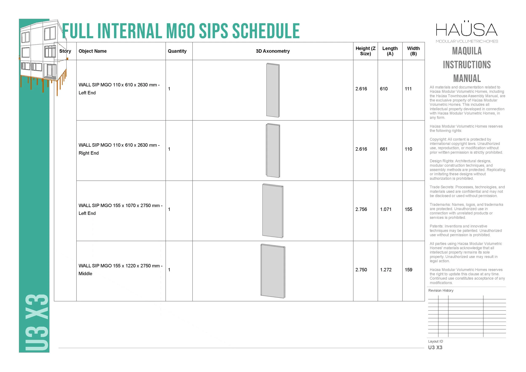
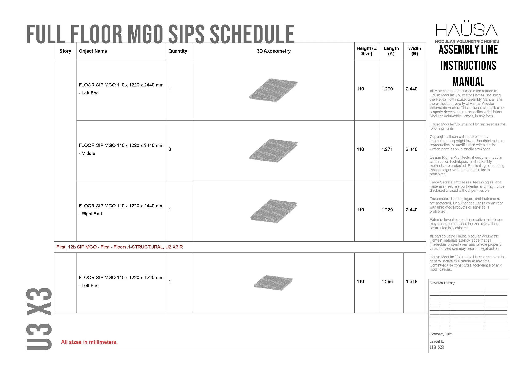
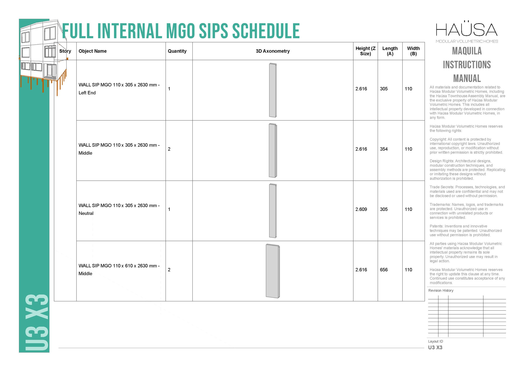
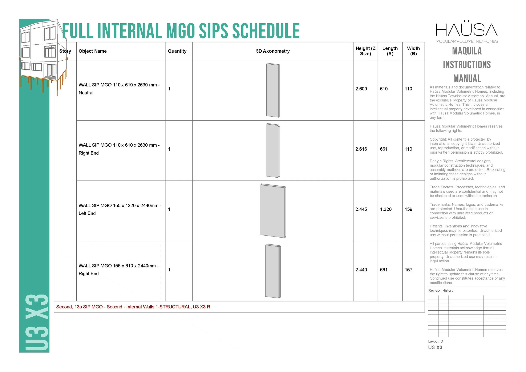
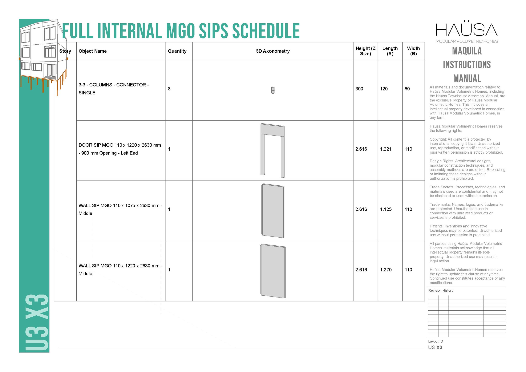
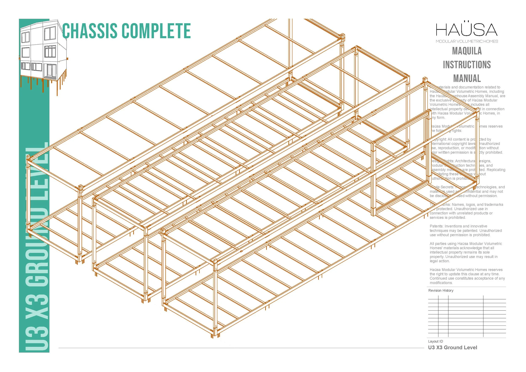
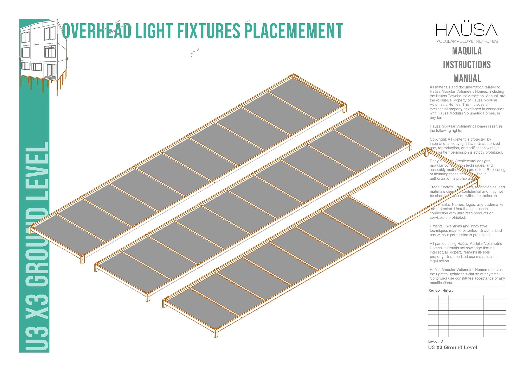
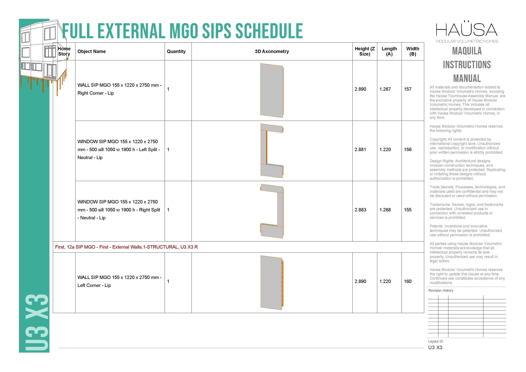
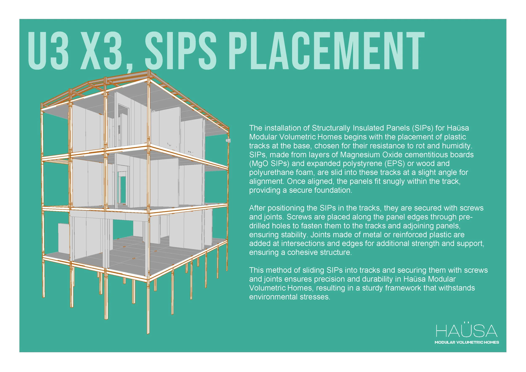
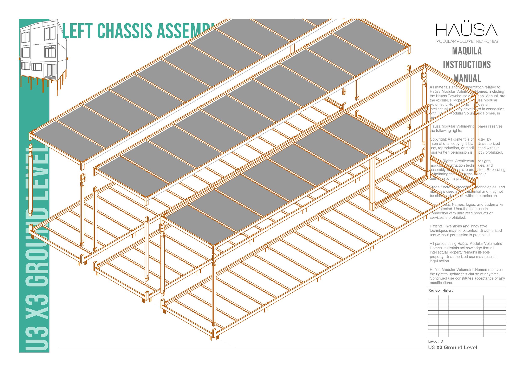
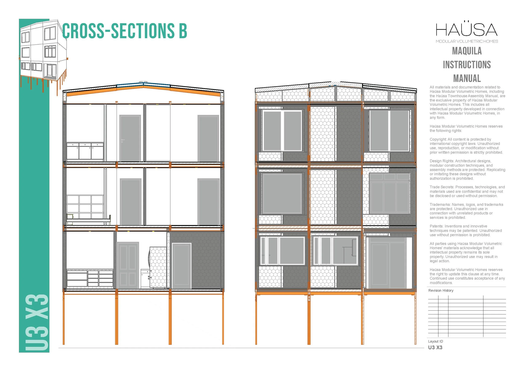
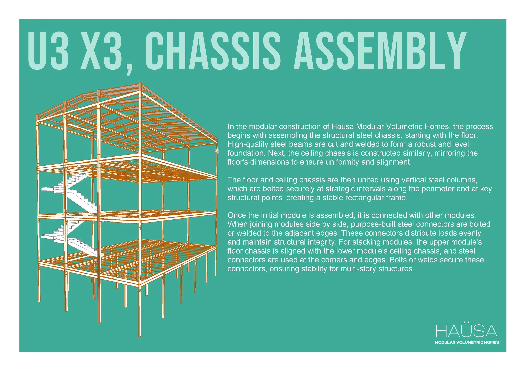
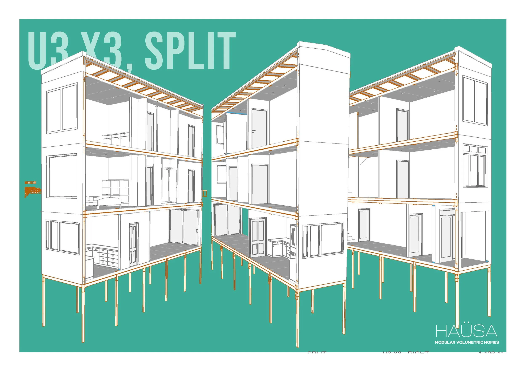
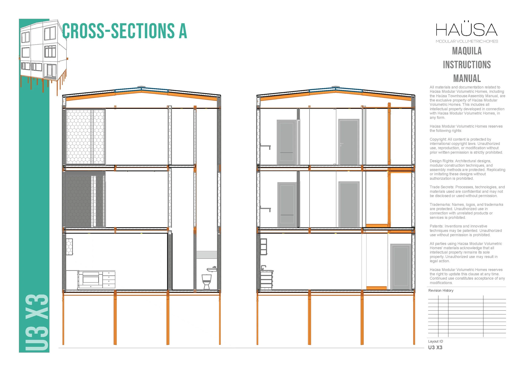
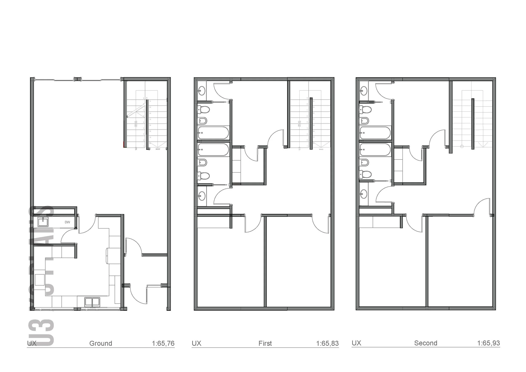
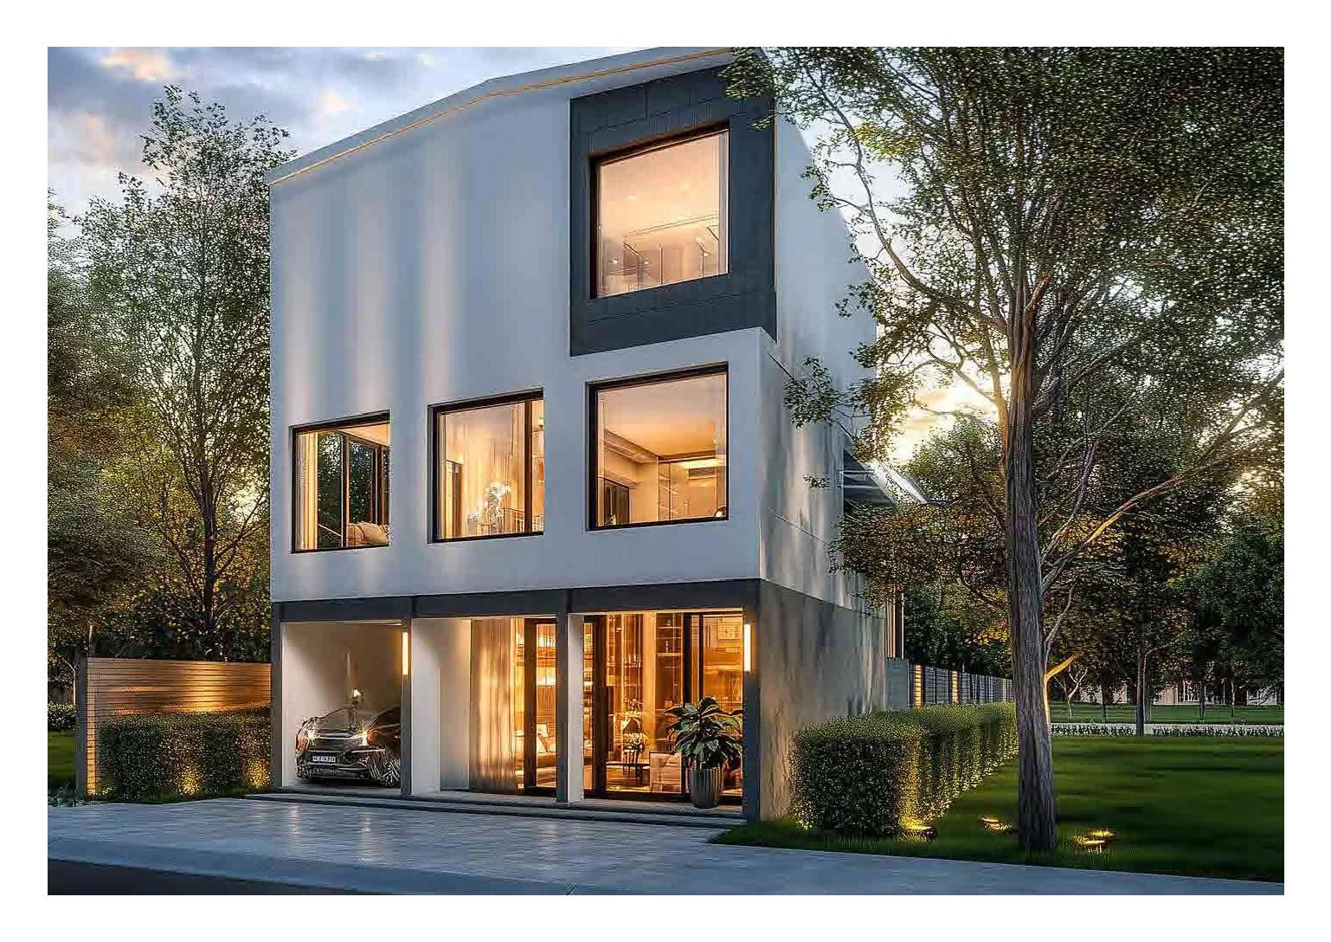
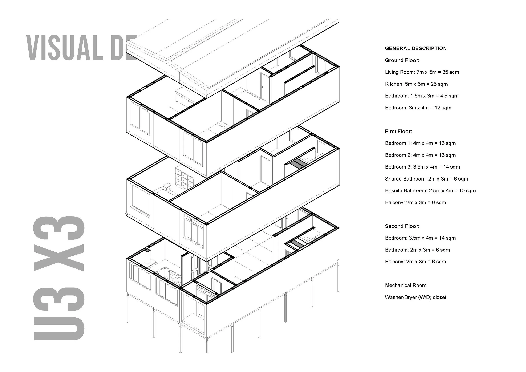
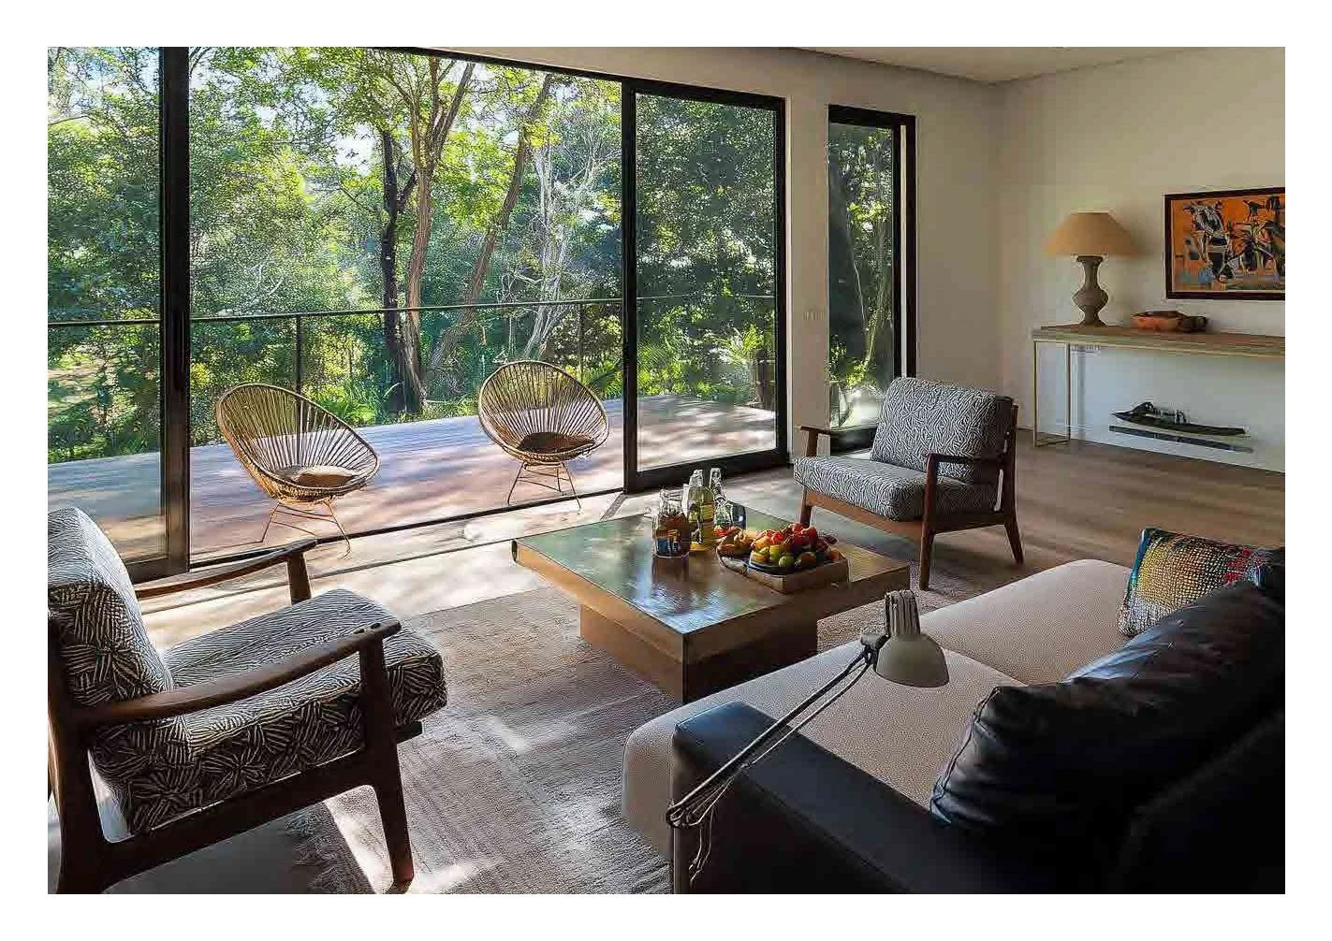


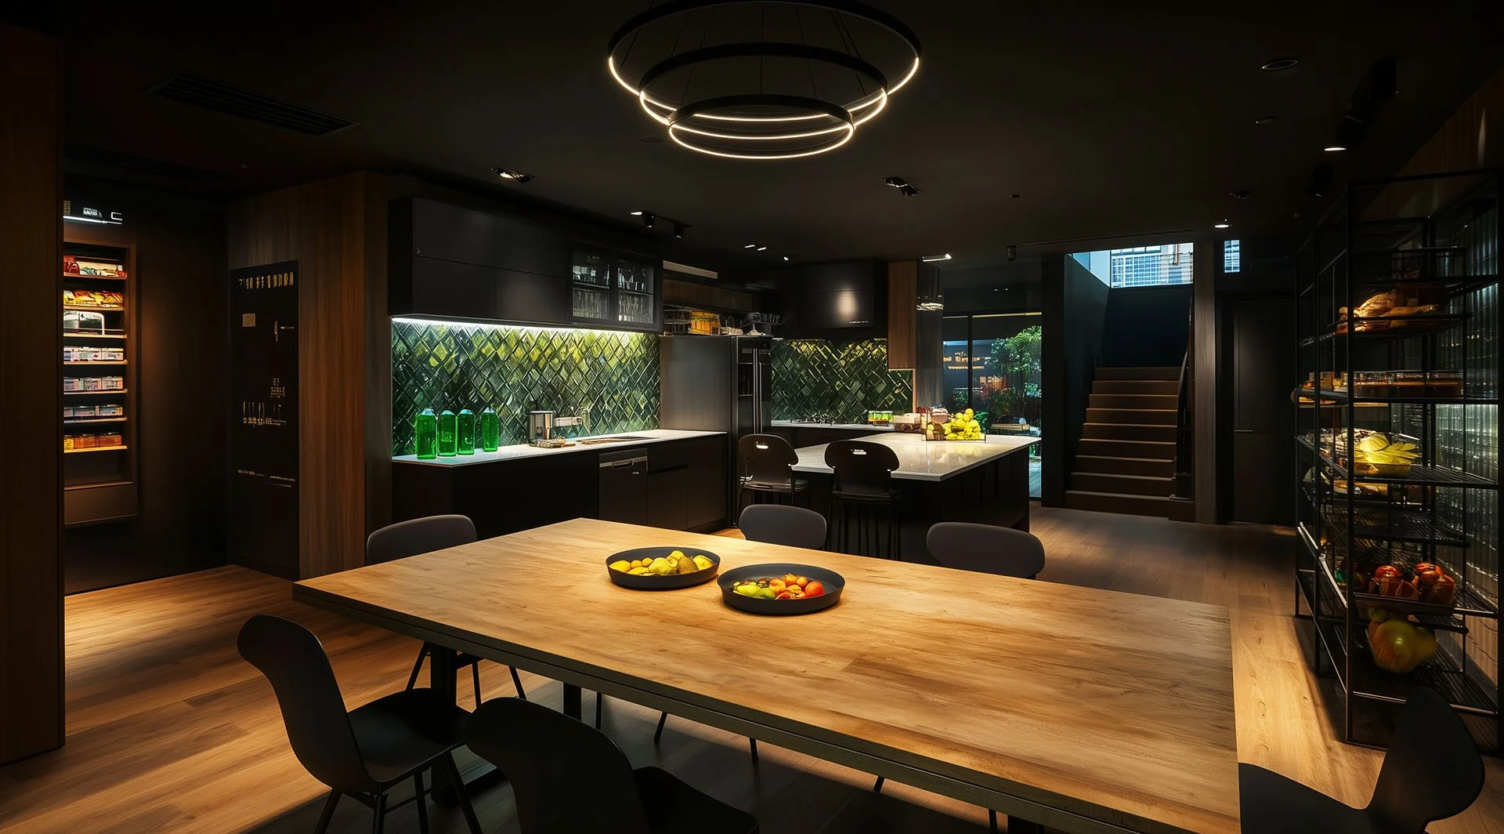


Your design could be documented like this.
These six are ours. The next one could be yours. Send us your drawings — schematic, DD, even a floor plan — and we'll tell you honestly how your design maps to modular logic, what would need to flex, and what it would cost to find out for sure.
We've documented our own buildings to the bolt. Imagine what we'd do with yours.
Bring us a drawing. Leave with a kit of parts.
Great design and buildable design aren't the same drawing. We make them agree.
visit Other Styles & sizes: S, M, L, XL, XXL


