
Five Typologies. Every Size. All of It Documented.
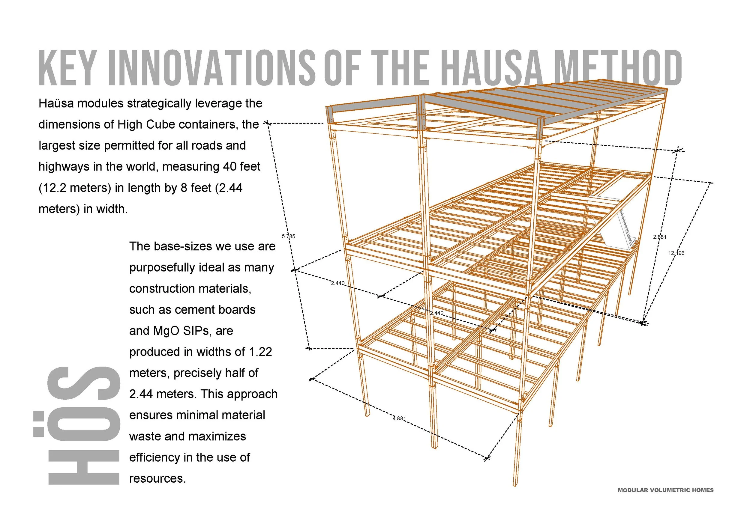
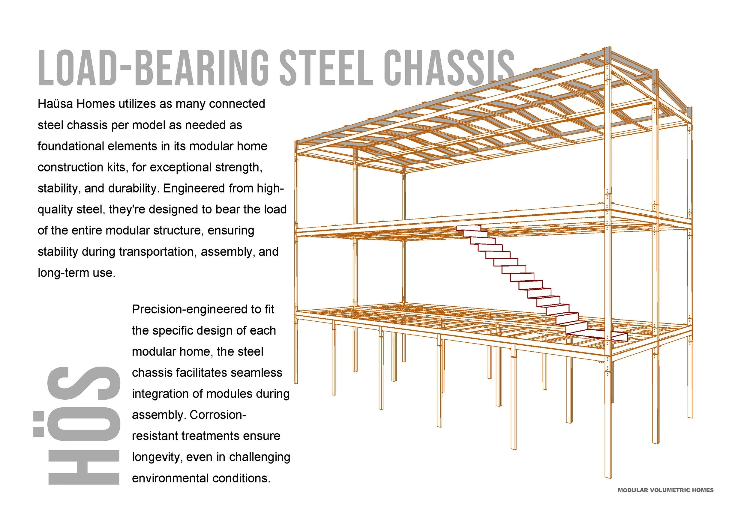
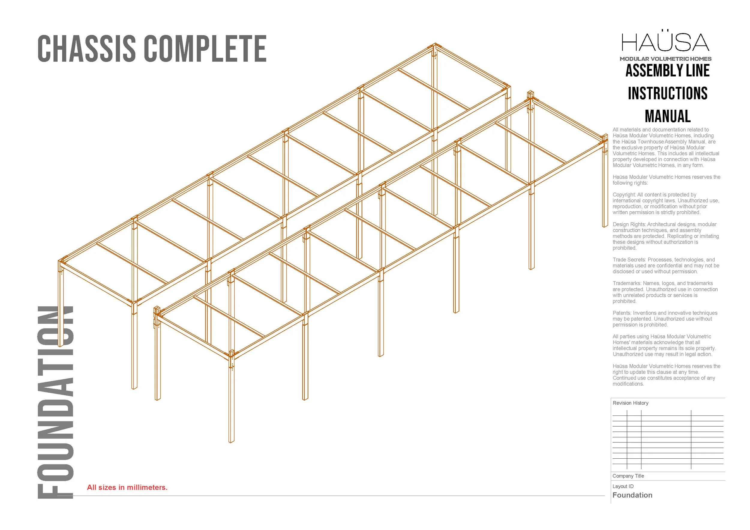
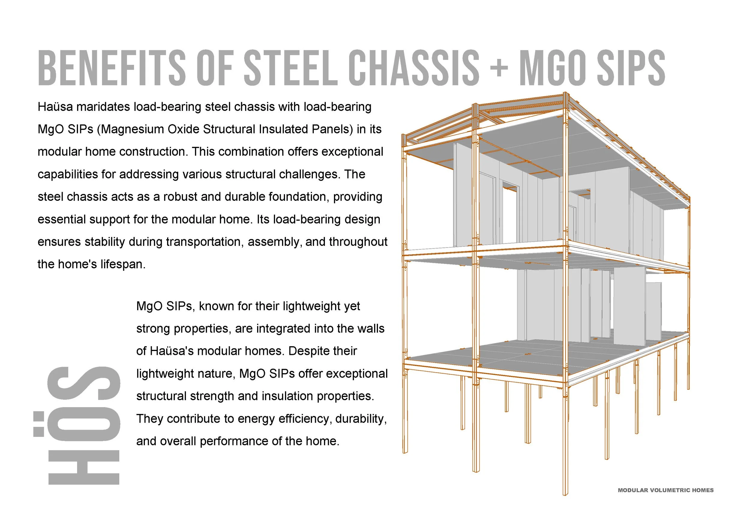
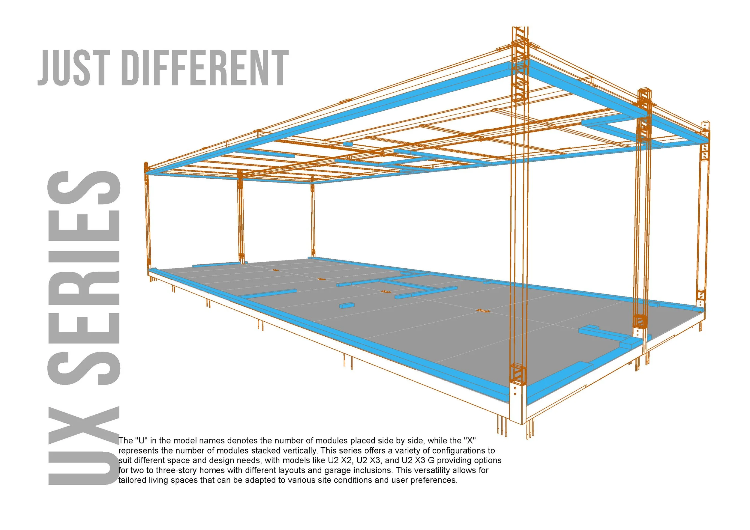
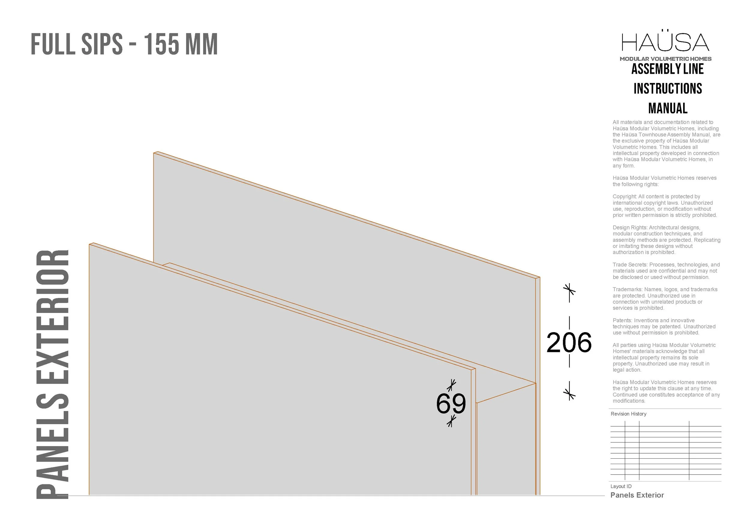
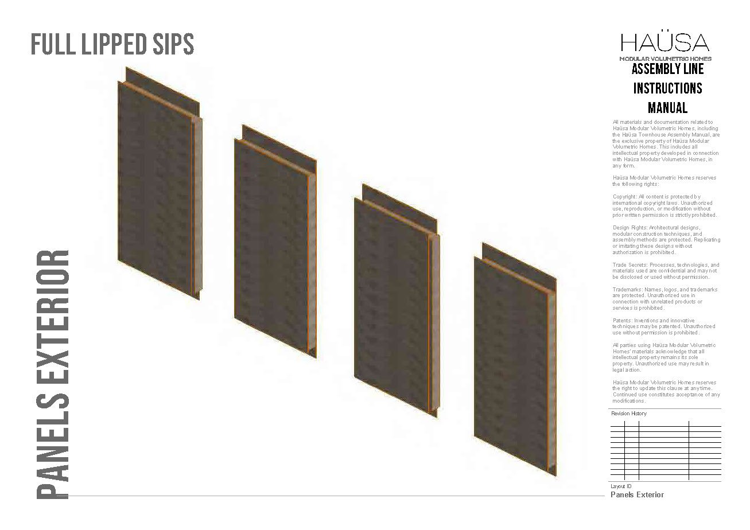
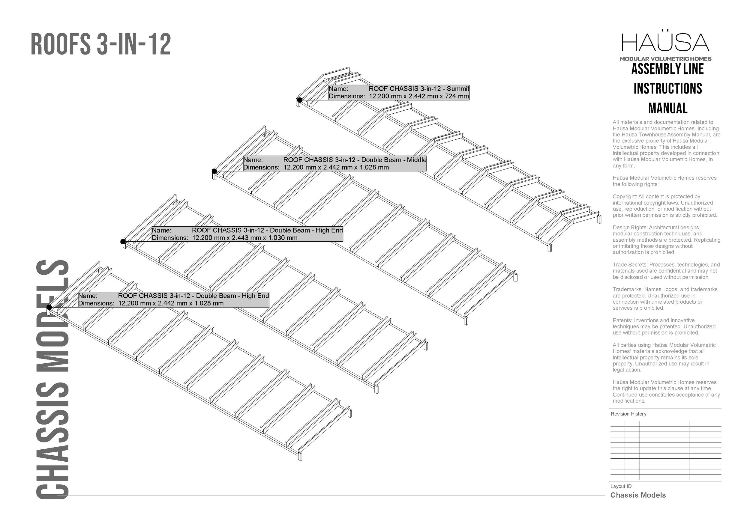
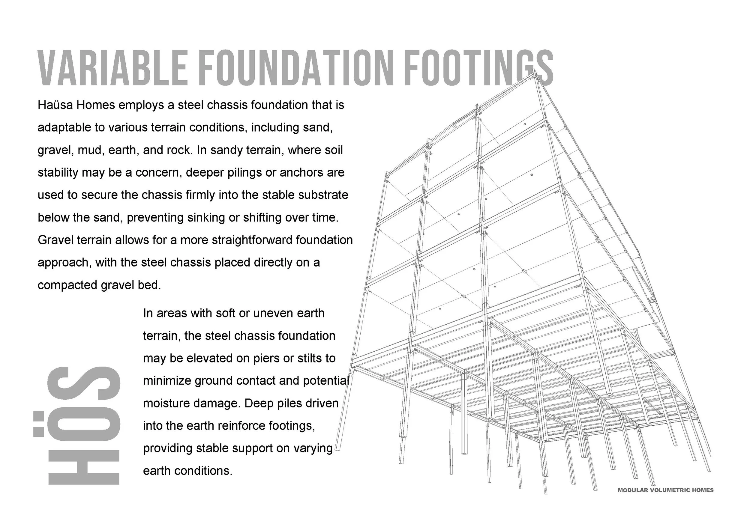
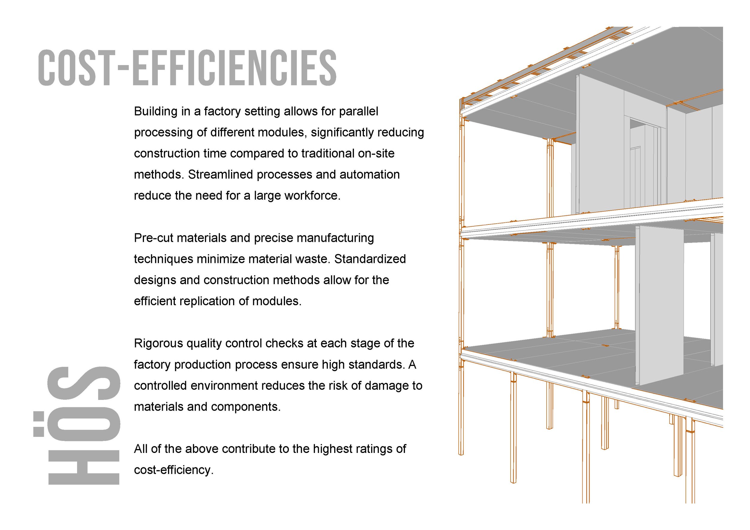
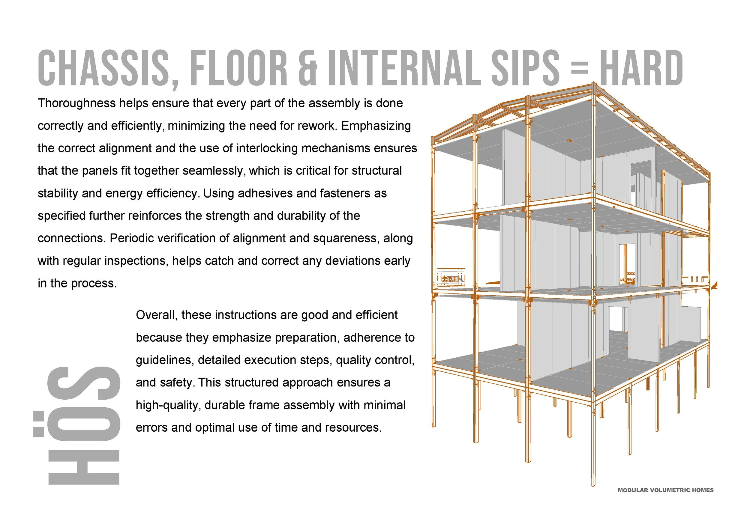
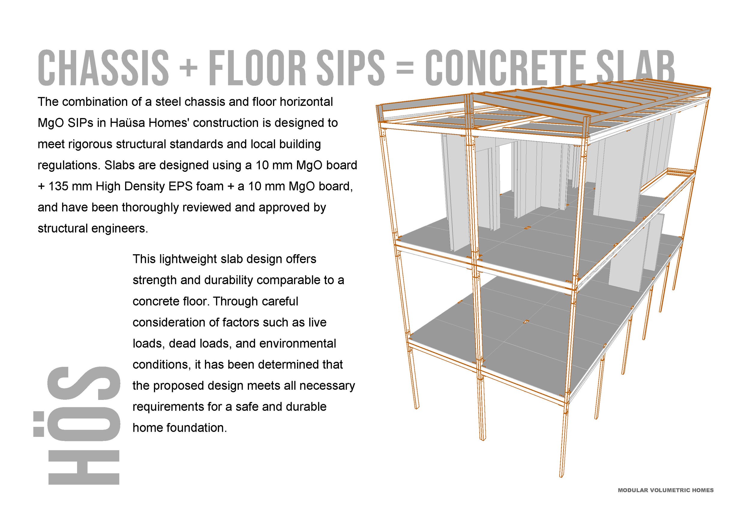
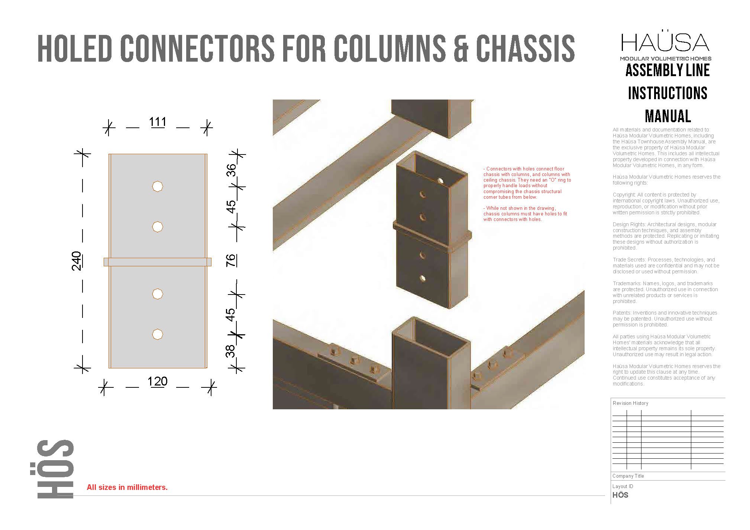
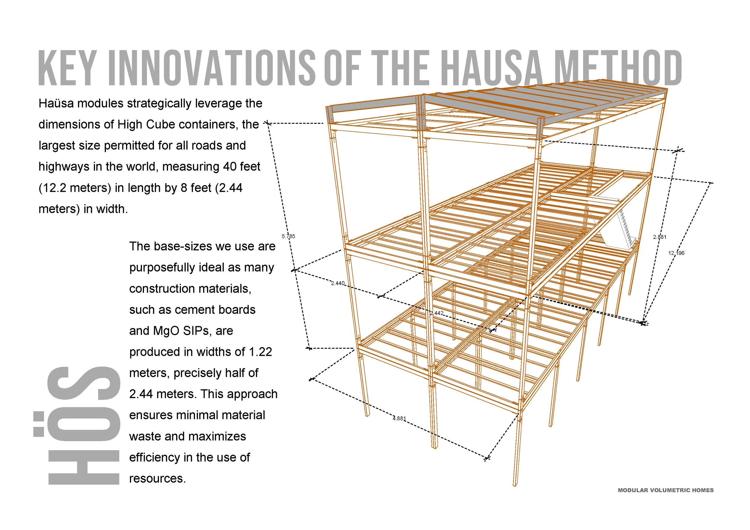
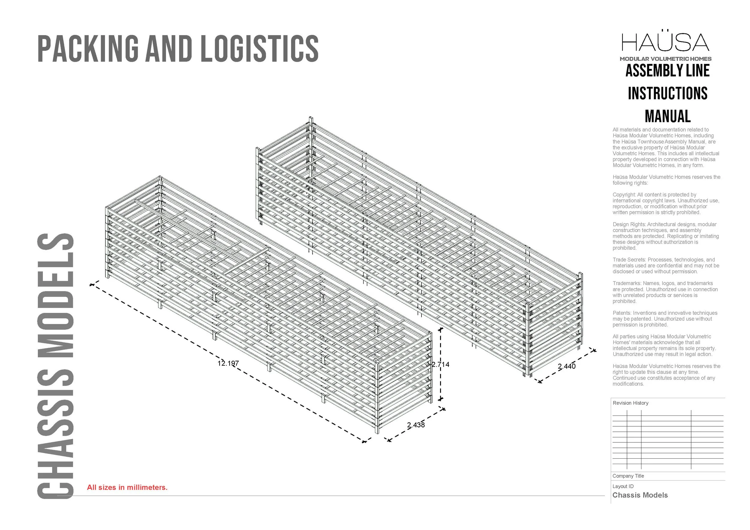
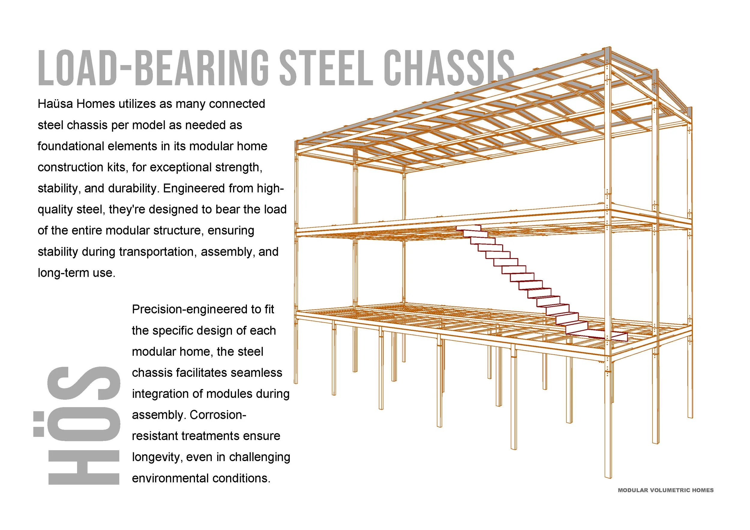
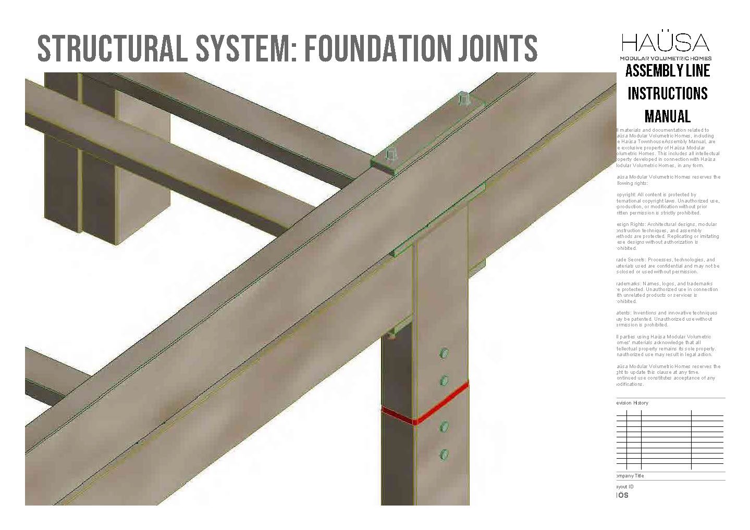
Every model you're about to see exists twice. Once as the render on this page — and once as a complete volumetric plan: steel chassis, SIP schedules, assembly sequence, bill of materials. We publish the first. We hand over the second when studios and builders come talking.

Six U-X typologies for urban lots — the series we documented to the bolt.

Open-plan barns with soaring ceilings — and a grid holding it all up.

Five models, 57 to 171 m², that scale one module at a time.

Twelve models of countryside calm, each fully resolved underneath.

Six two-storey stacks — module on module, layer by planned layer.

Like a Model? Ask for Its Plans.
Have a Design? Ask for Ours.
Every render above was generated from volumetric documentation we don't publish — the same documentation we produce for client projects. Studios and construction companies: bring us a model number or your own drawings, and we'll take it from there.