

We turned the equation sideways.
The U3 X2 runs three modules wide and two storeys tall — the horizontal answer for generous lots, wider frontages, and floor plans that want to breathe sideways instead of climbing. Different proportions, identical logic: the same 12.2 × 2.44 m modules, the same chassis, the same panels, rearranged.
That "rearranged" is the pitch. Because module widths align with how construction materials are actually produced — SIPs and cement boards come in 1.22 m widths, exactly half a module — going wider doesn't mean redrawing the world. It means recombining documented, priced, road-legal components into a new plan. Waste stays minimal. Quotes stay honest.
For studios, the U3 X2 is proof that the grid isn't a cage. It's a vocabulary — and this is one of the nicer sentences you can write with it.
Same parts. Different sentence.
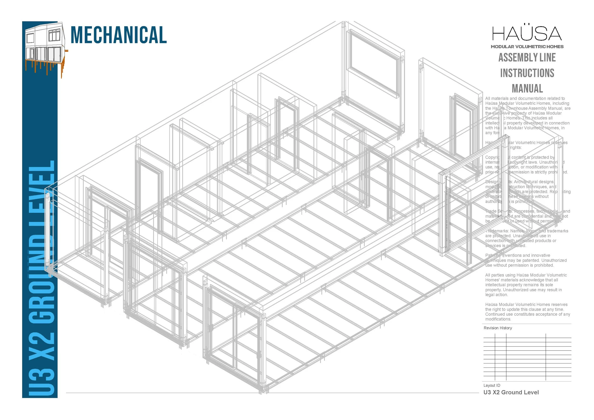
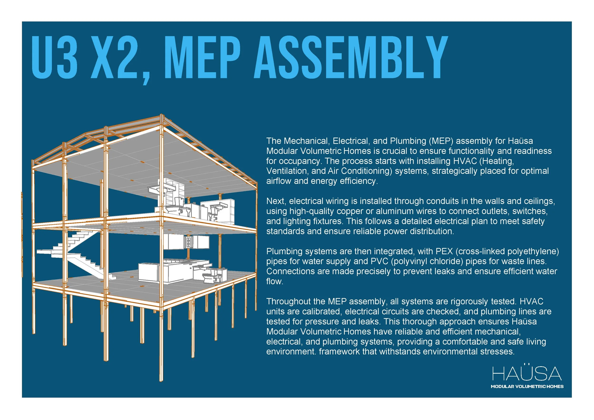
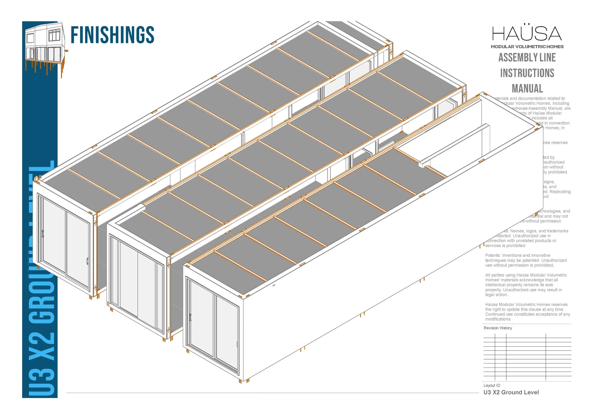
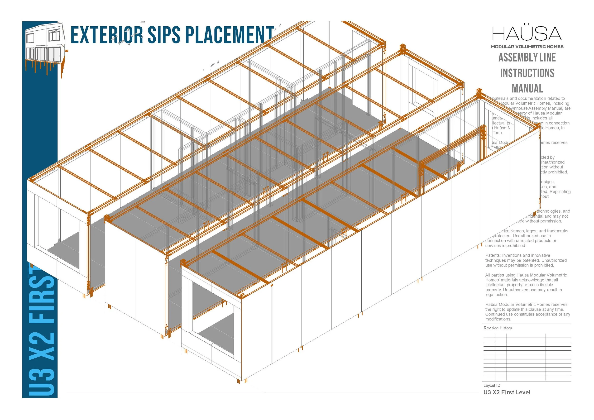
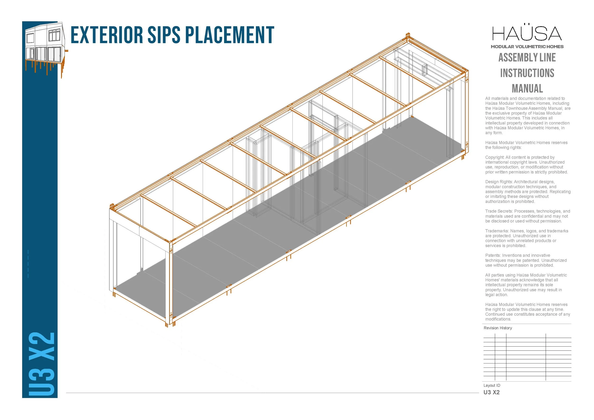
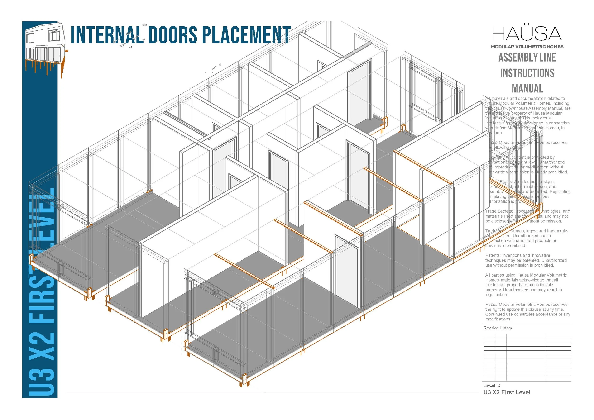
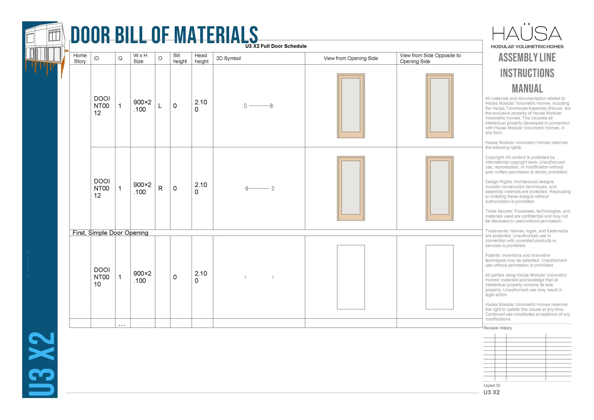
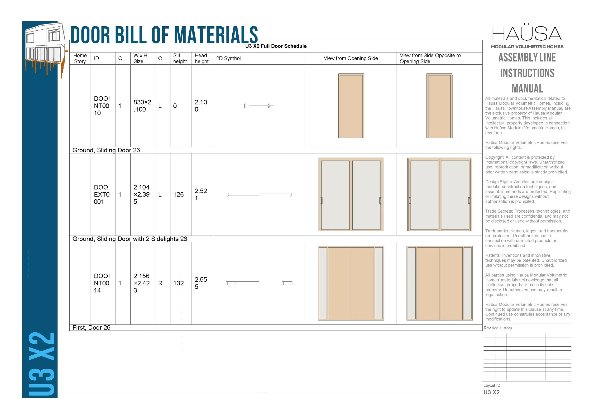
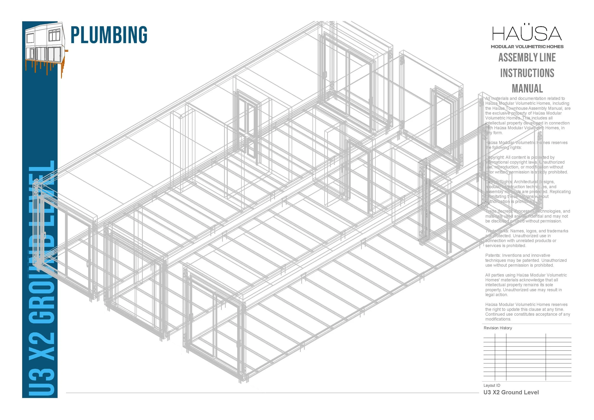
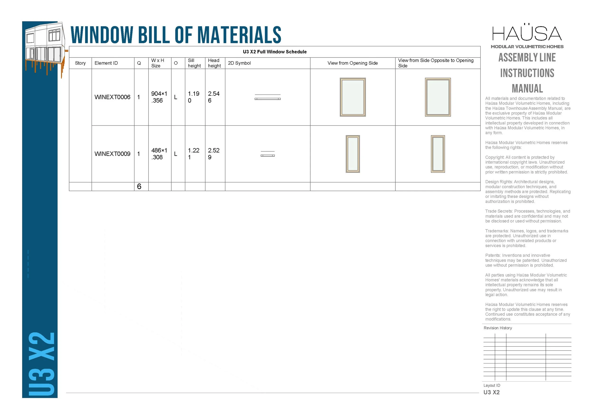
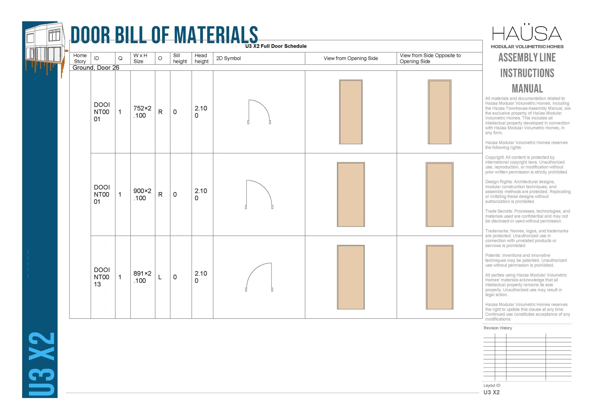
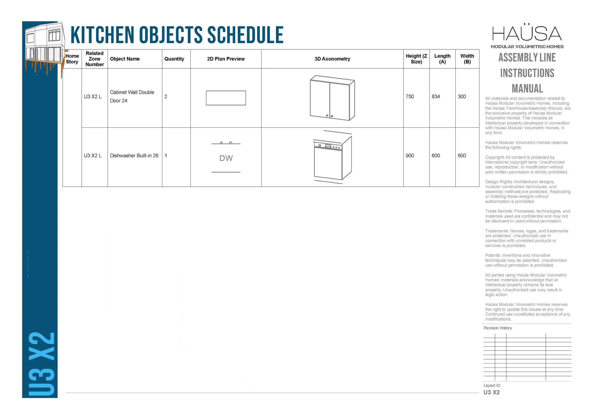
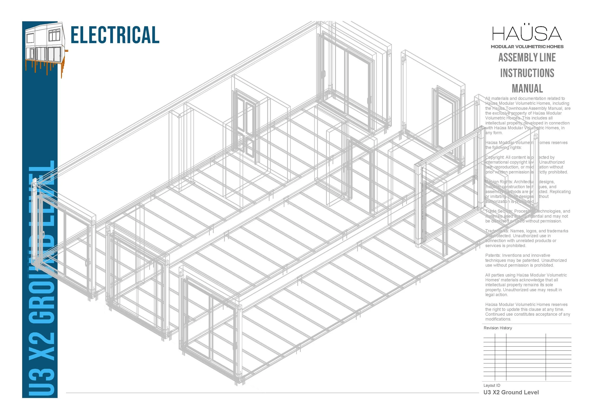
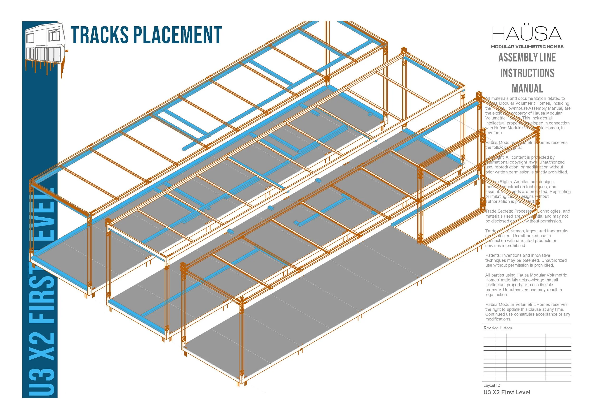
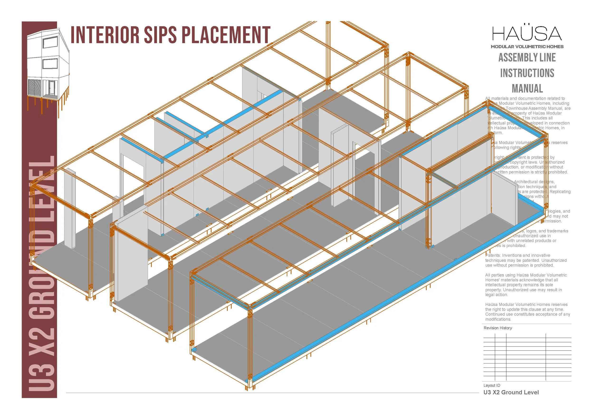
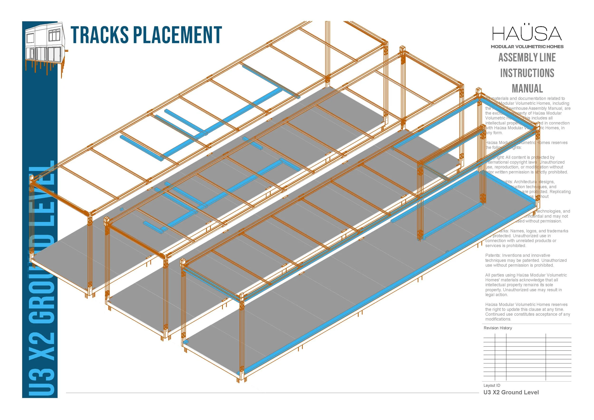
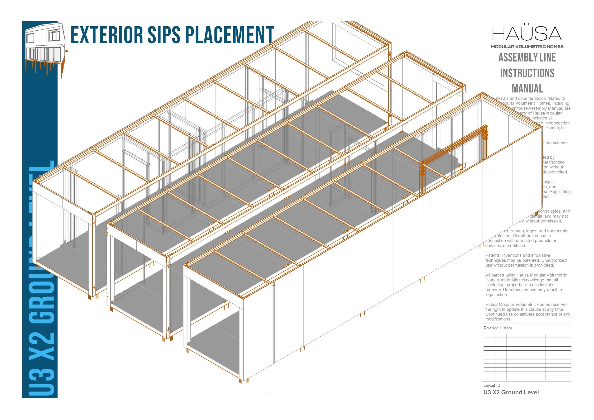
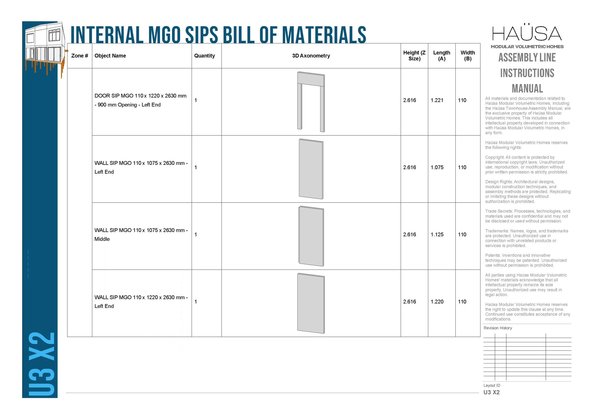
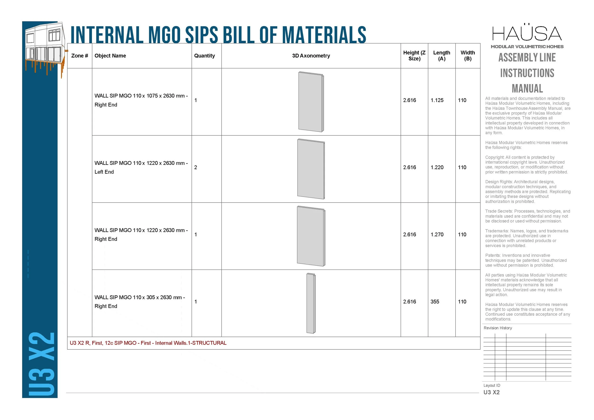
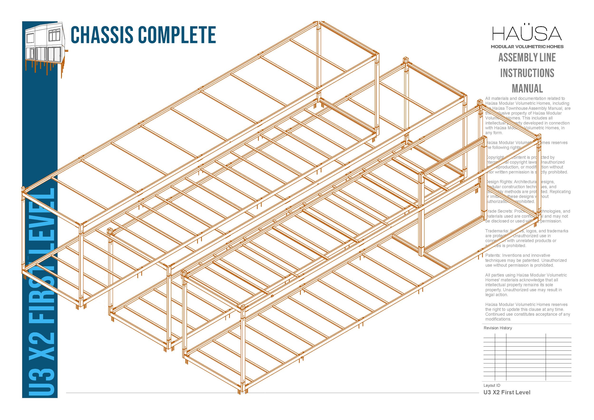
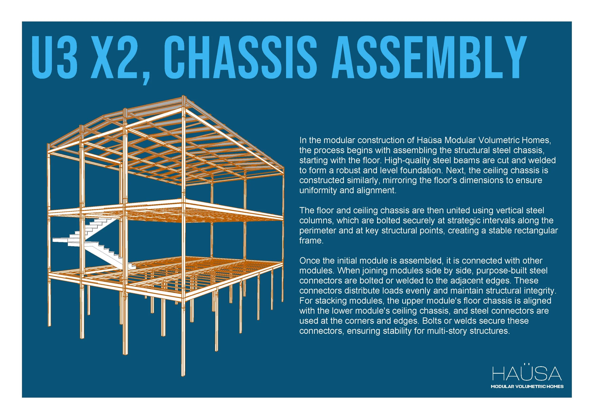
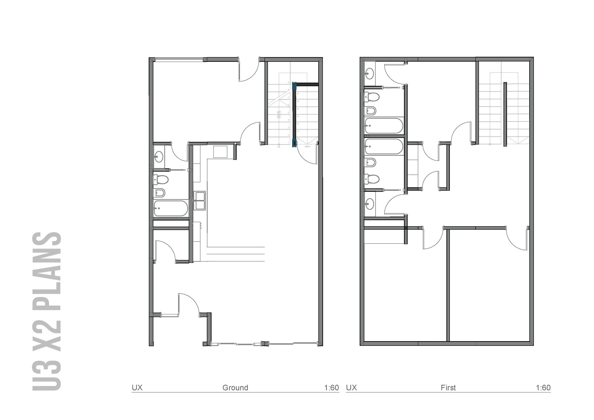
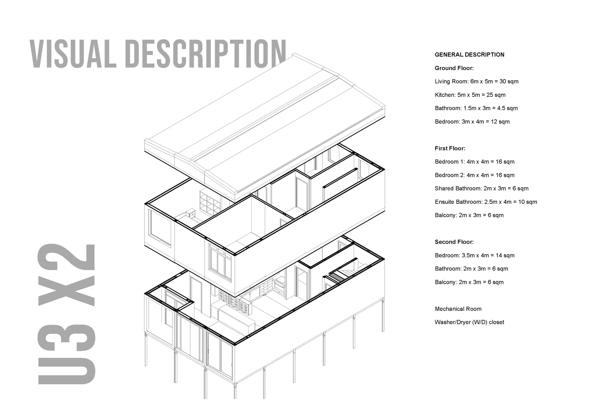
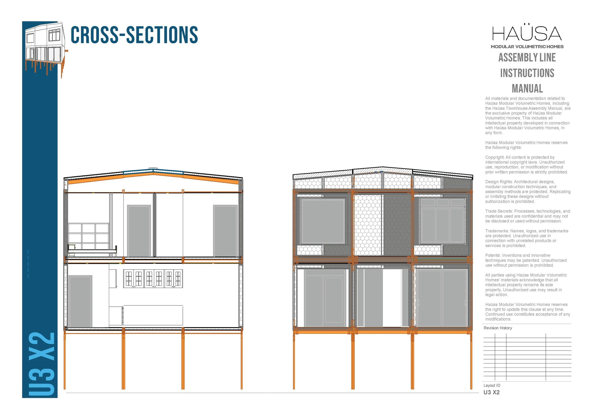
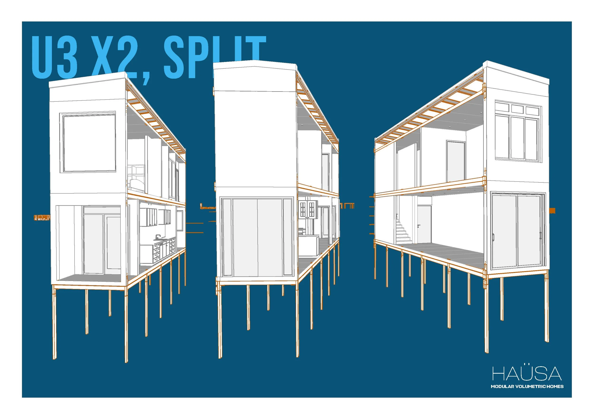
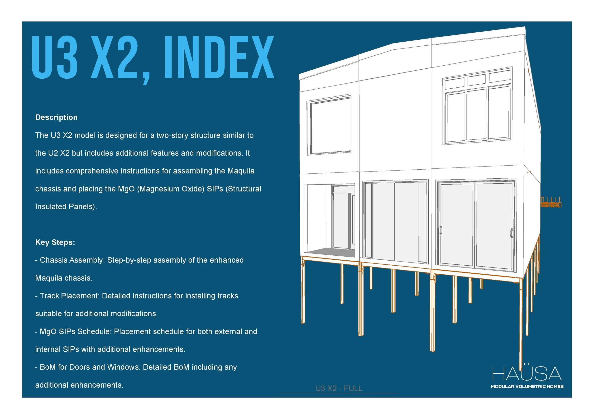




Your design could be documented like this.
These six are ours. The next one could be yours. Send us your drawings — schematic, DD, even a floor plan — and we'll tell you honestly how your design maps to modular logic, what would need to flex, and what it would cost to find out for sure.
We've documented our own buildings to the bolt. Imagine what we'd do with yours.
Bring us a drawing. Leave with a kit of parts.
Great design and buildable design aren't the same drawing. We make them agree.
visit Other Styles & sizes: S, M, L, XL, XXL


