

Same footprint. One more floor. Zero more guesswork.
Take the U2 X2's footprint and stack a third row of modules on top: that's the U2 X3, a three-storey townhouse built for narrow urban lots where the only direction left is up. Vertically, things get interesting — loads travel further, tolerances compound, and cranes get opinions.
Which is why the documentation gets interesting too. Every column, connector, and O-ring in the stack is specified so the third floor lands on the second the way the second landed on the first: sliding down the pyramid guides, snug on the columns, exactly where the model said it would be. Stacking modules isn't the hard part. Knowing — on paper, in advance — that they'll stack is.
For a studio, this model is the answer to a common question: "Can your method handle height?" It can. It just insists on documenting every millimetre of it first.
Three storeys of building. One unbroken chain of documentation.
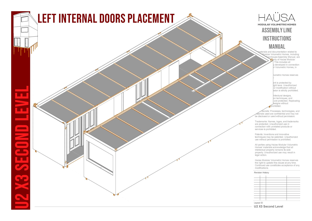
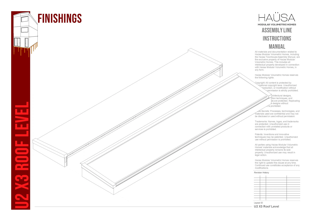
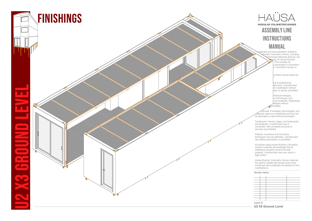
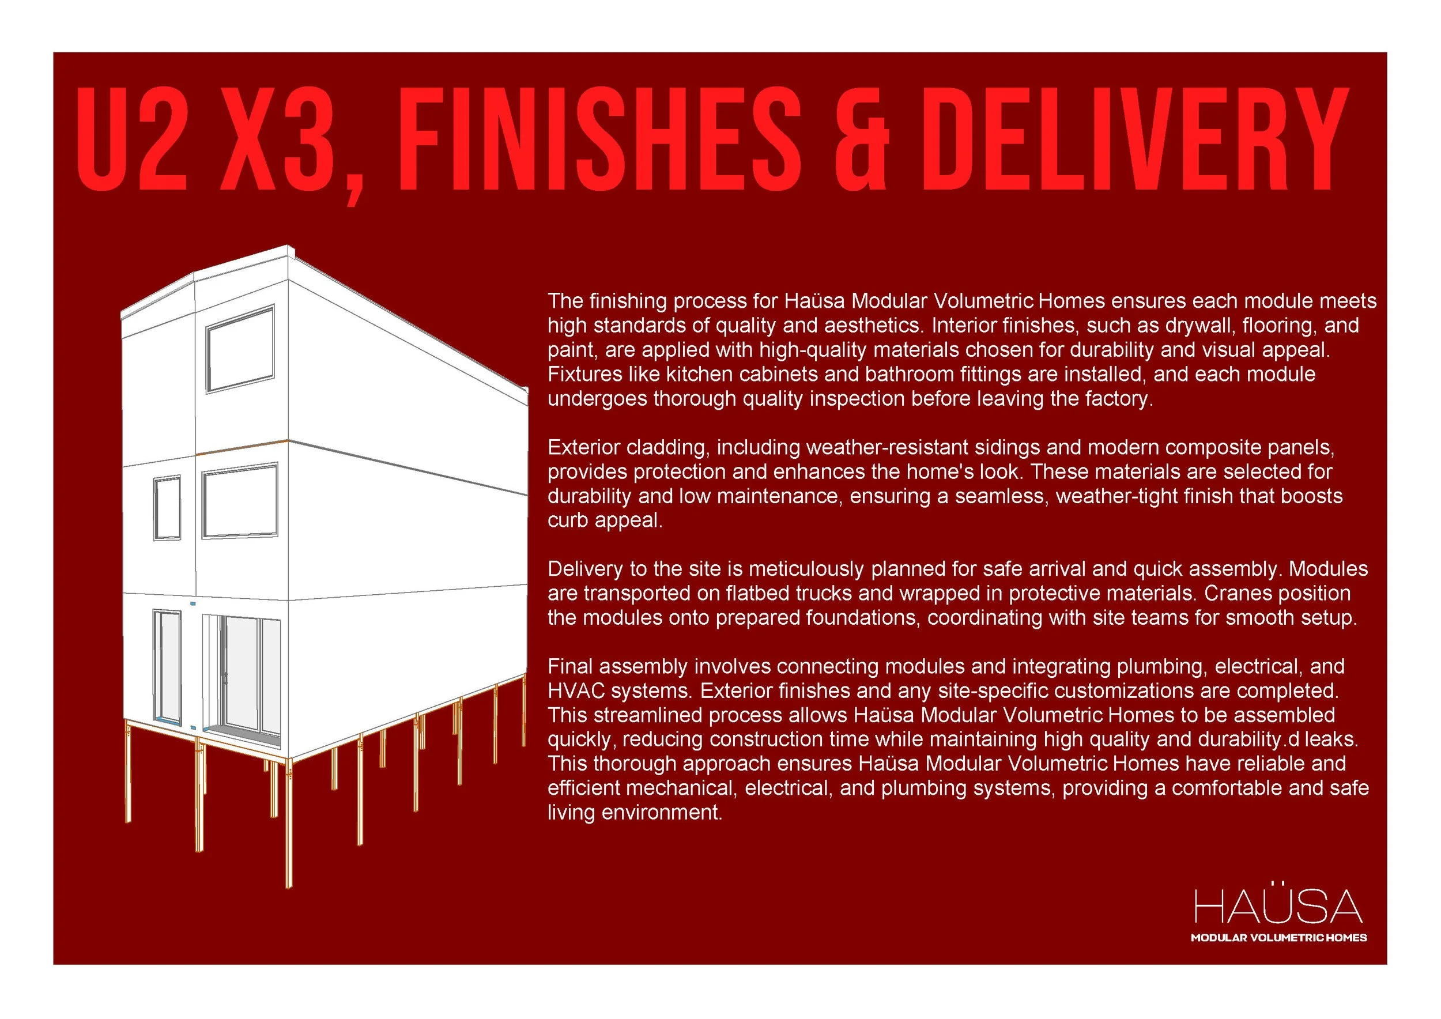
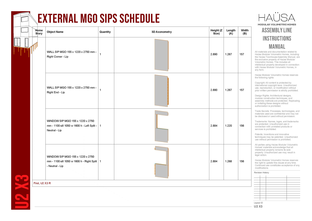
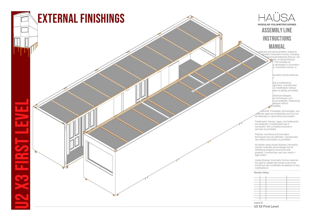
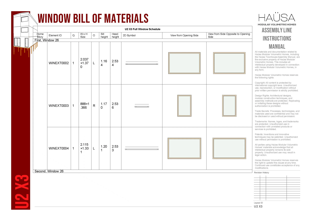
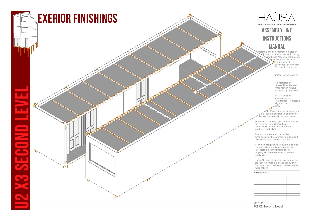
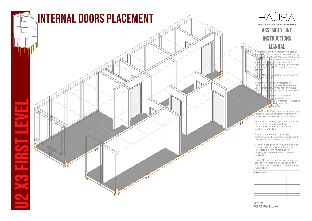
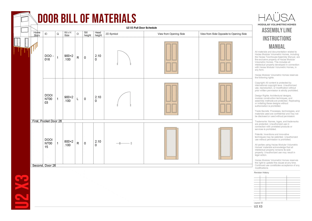
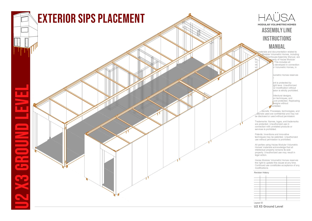
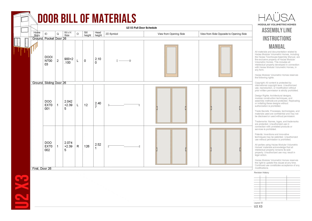
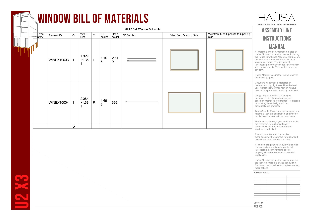
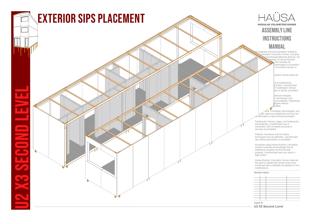
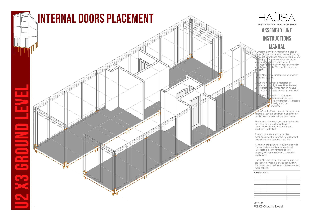
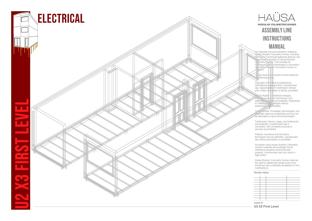
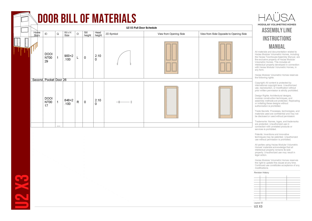
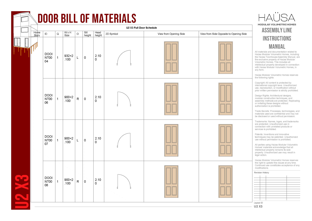
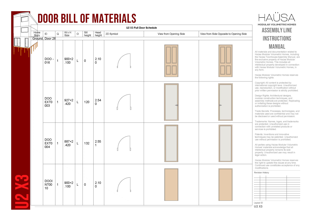
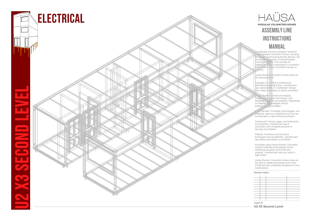
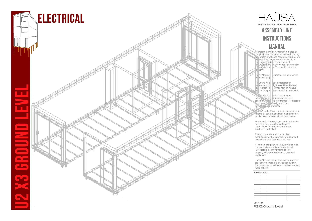
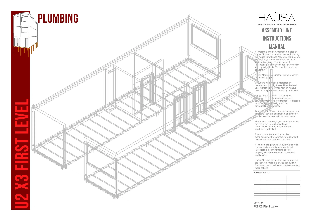
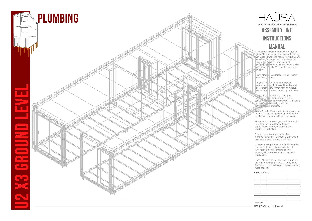
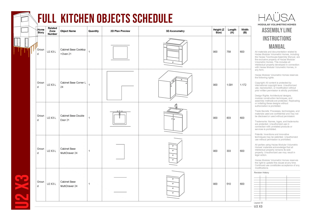
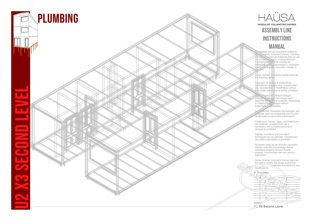
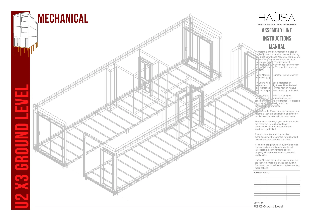
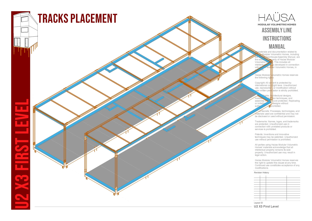
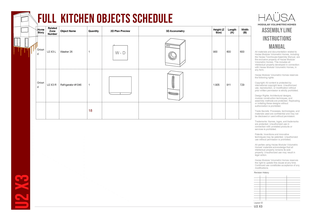
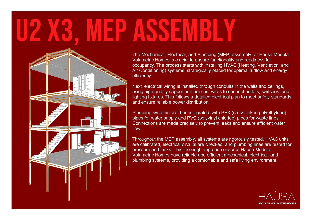
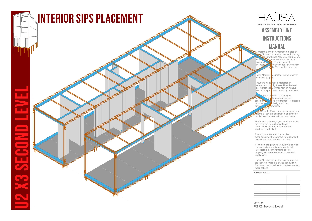
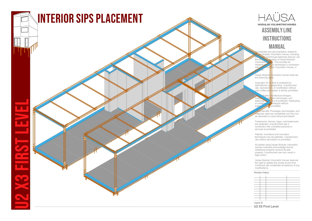
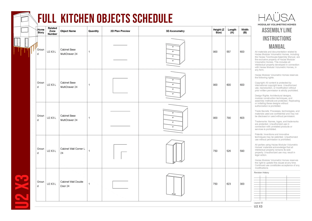
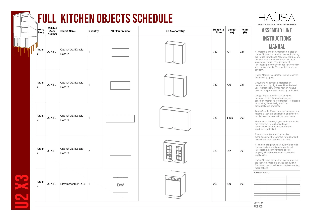
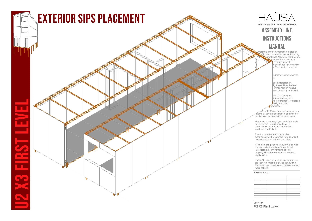
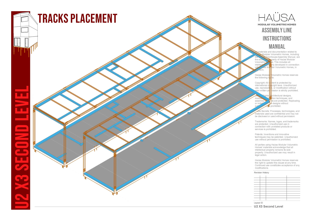
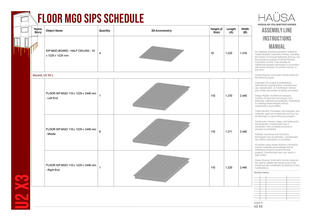
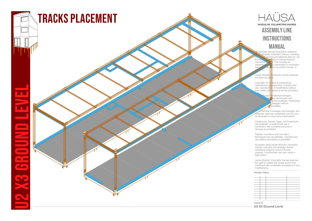
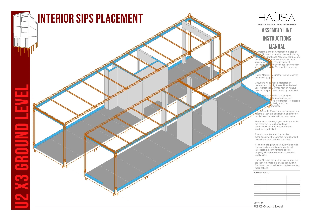
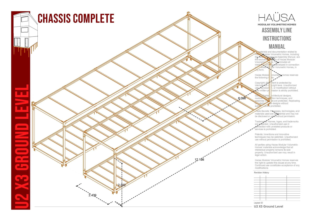
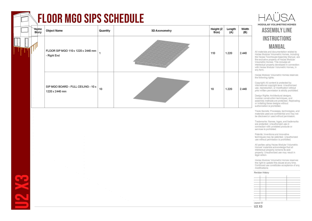
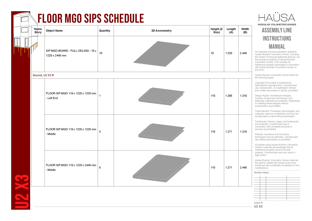
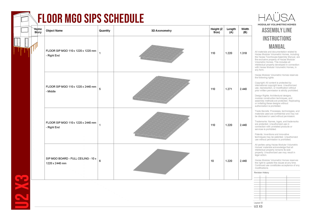
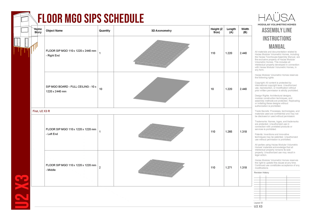
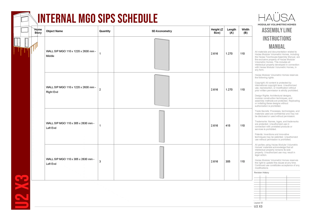
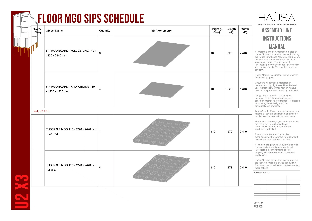
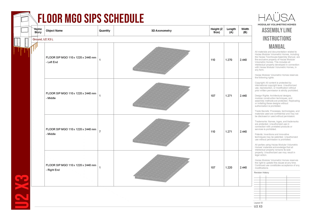
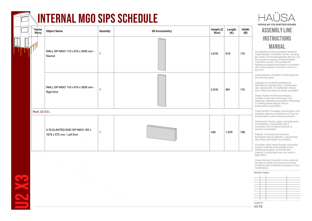
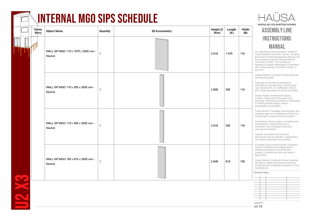
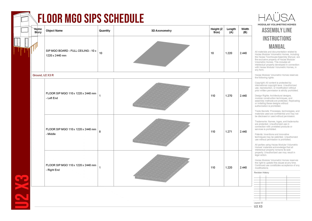
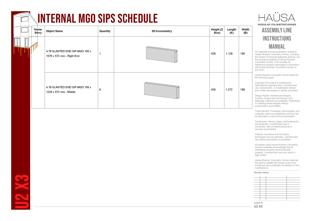
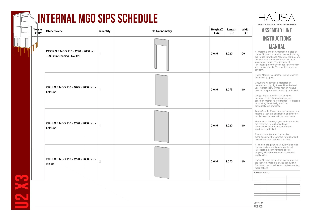
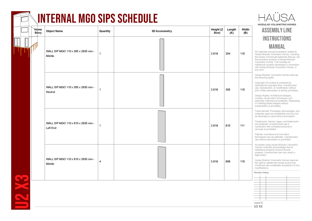
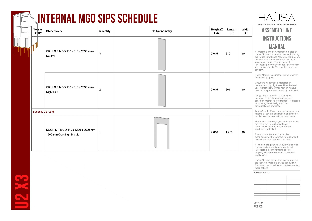
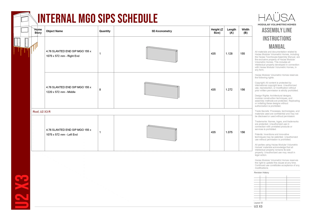
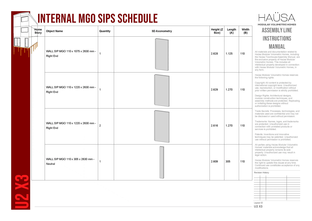
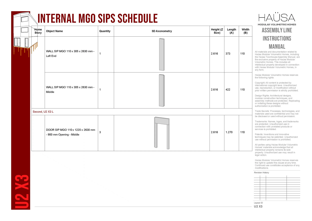
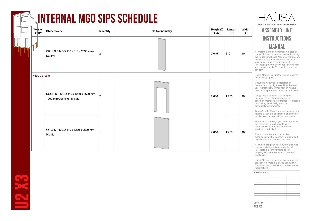
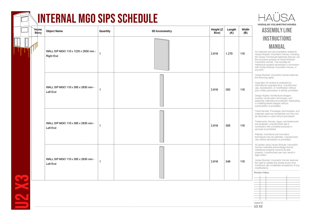
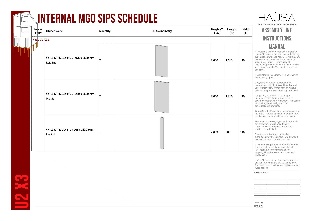
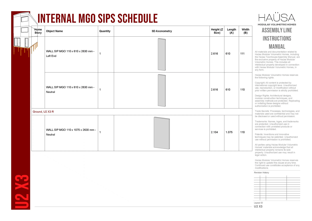
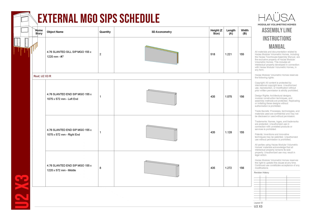
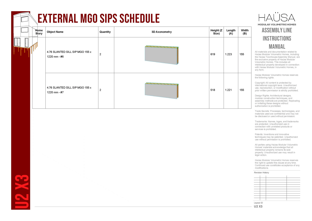
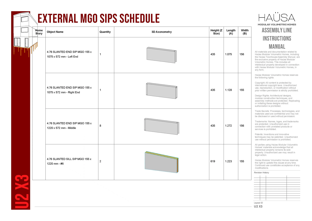
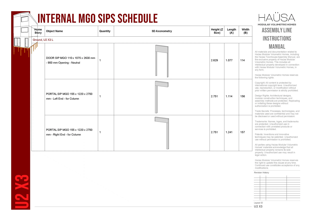
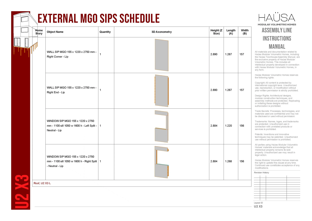
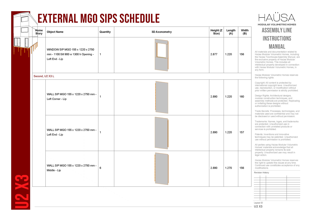
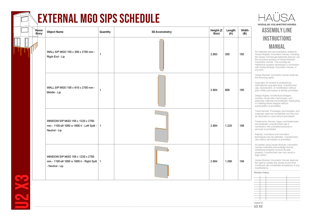
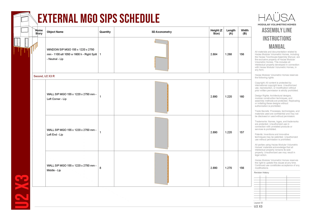
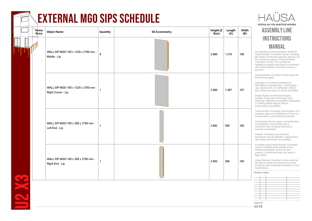
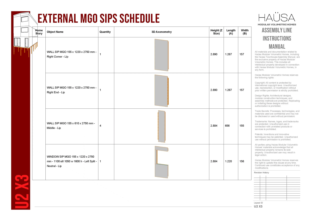
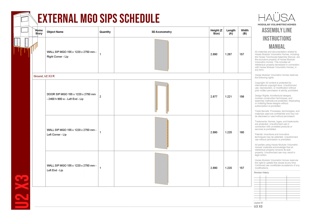
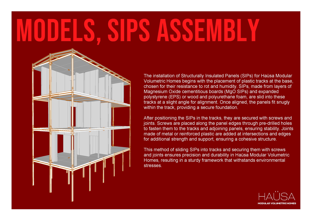
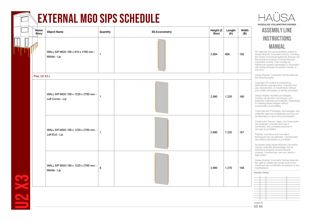
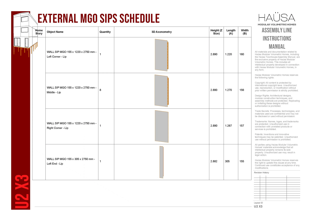
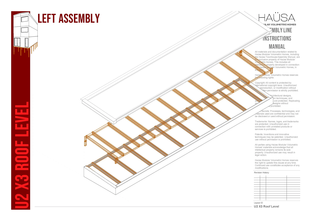
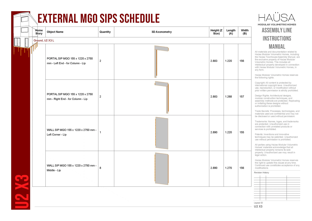
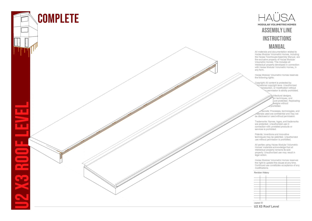
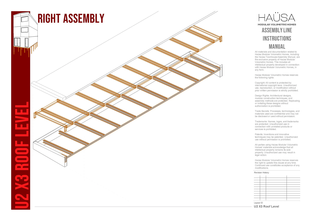
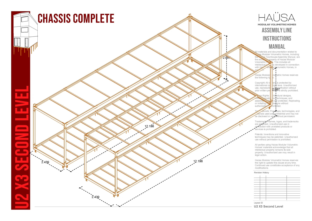
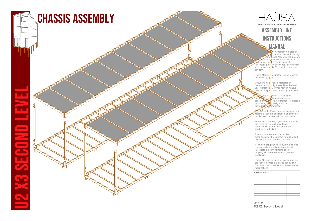
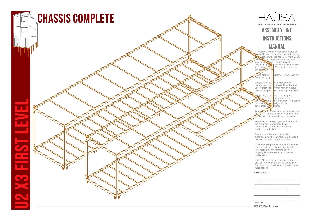
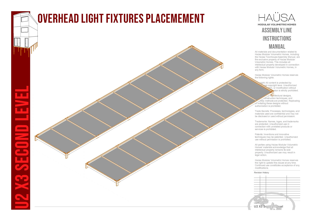
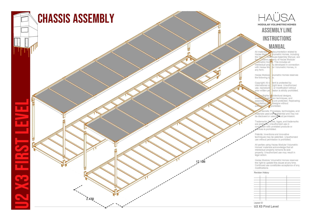
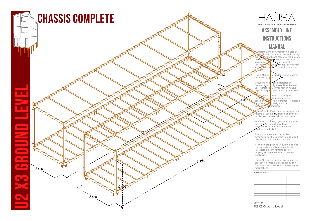
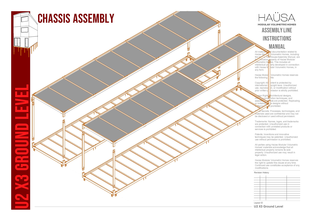
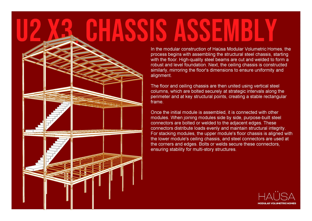
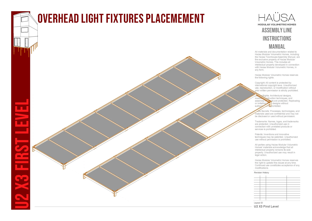
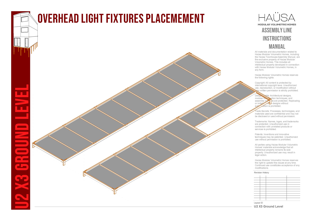
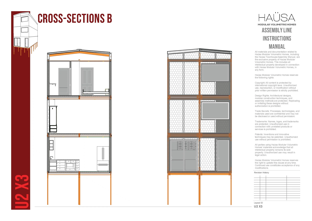
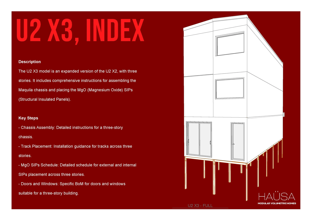
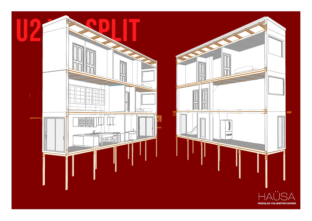
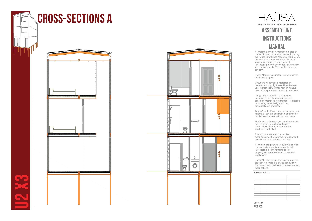
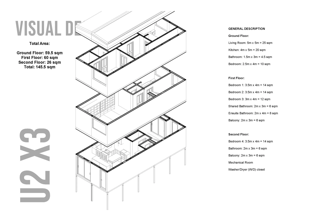


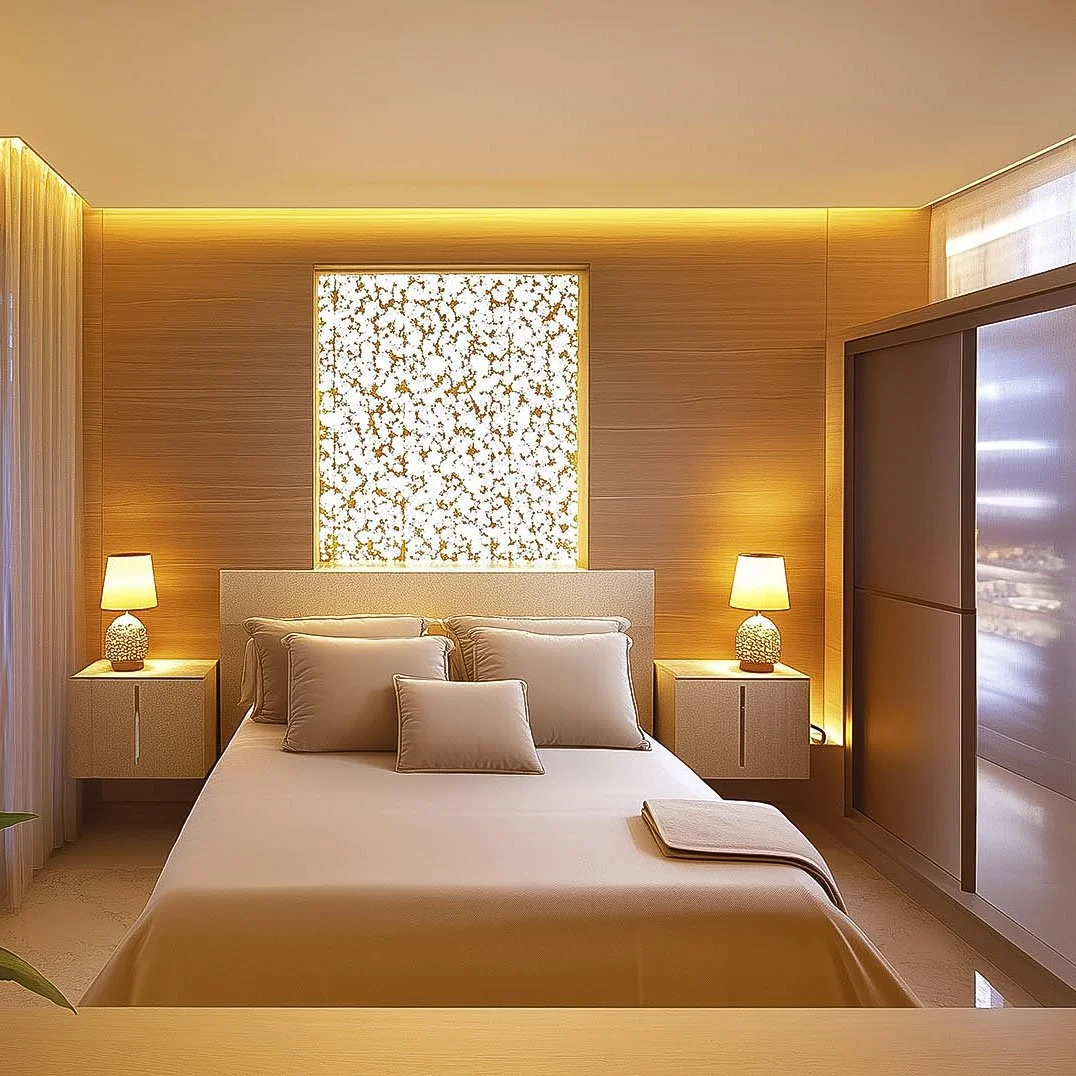


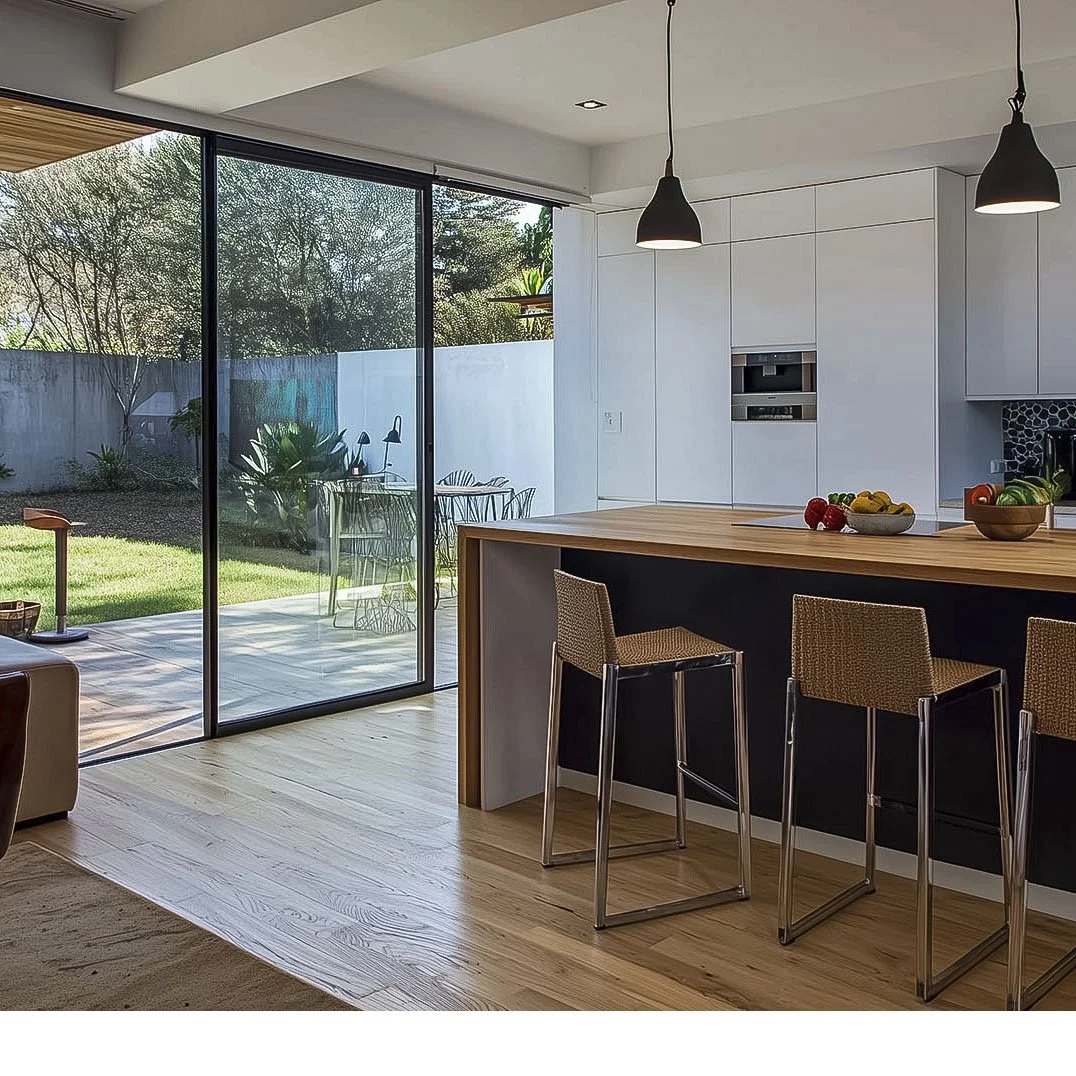


Your design could be documented like this.
These six are ours. The next one could be yours. Send us your drawings — schematic, DD, even a floor plan — and we'll tell you honestly how your design maps to modular logic, what would need to flex, and what it would cost to find out for sure.
We've documented our own buildings to the bolt. Imagine what we'd do with yours.
Bring us a drawing. Leave with a kit of parts.
Great design and buildable design aren't the same drawing. We make them agree.
visit Other Styles & sizes: S, M, L, XL, XXL


