

Small house. Enormous paper trail.
The U2 X2 is the smallest townhouse in the series: four road-legal modules — two wide, two high — stacking into 115 m² of two-storey home. It's the model we point studios to first, because if a compact building deserves this level of documentation, imagine what your project gets.
And "this level" means: a load-bearing steel chassis drawn piece by piece, MgO SIP panels scheduled to slide into their tracks in a set order, connectors with pyramid tops engineered to guide the upper modules home, and a bill of materials that knows the difference between a stay bolt group of three and a stay bolt group of four. A manufacturer can quote this building without a single clarifying phone call. That's the whole point.
Traditional drawings tell a builder what a house should look like. This package tells them what to order, what to cut, and what to torque — in which order, on which day.
The starter model. Documented like a flagship.
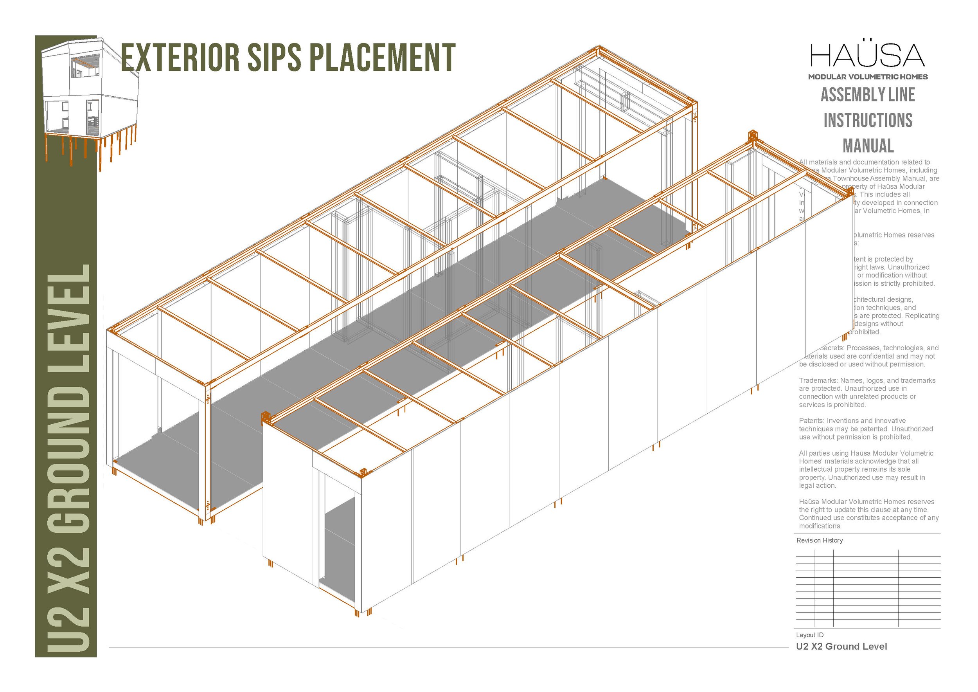
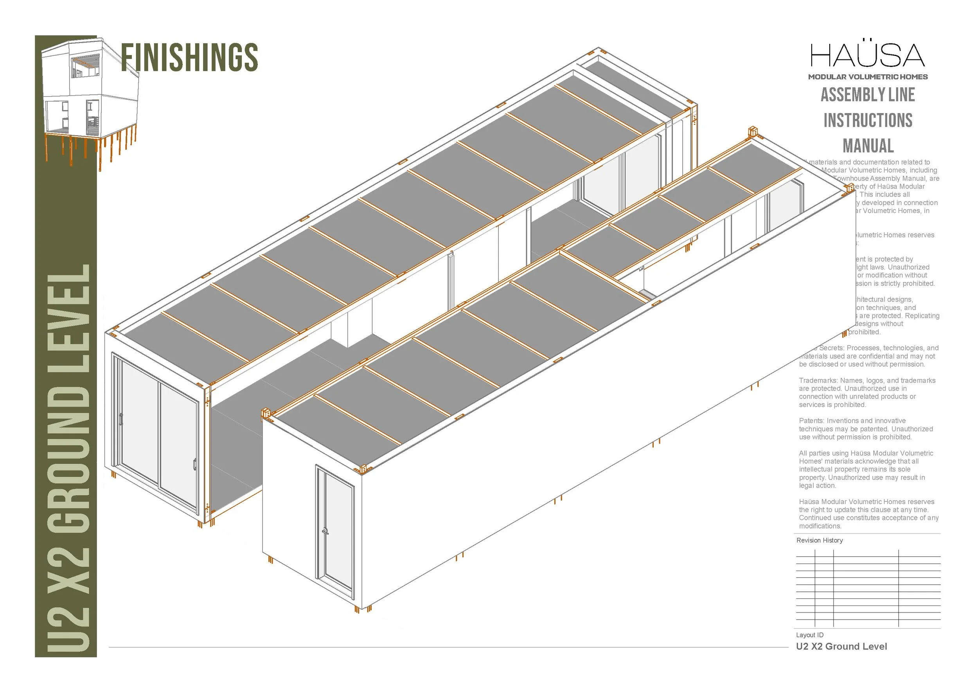
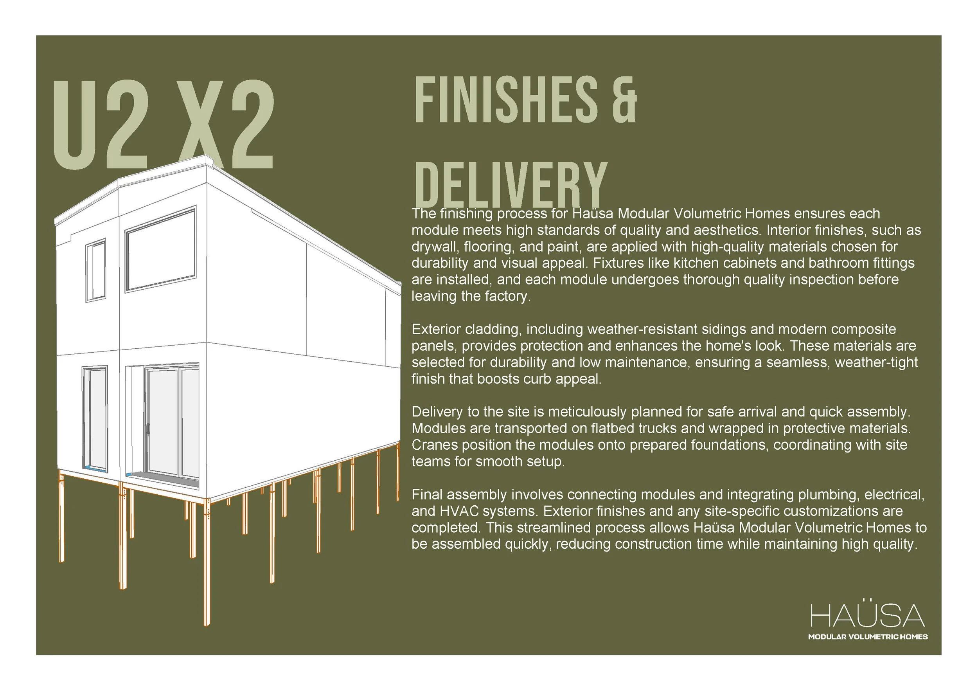
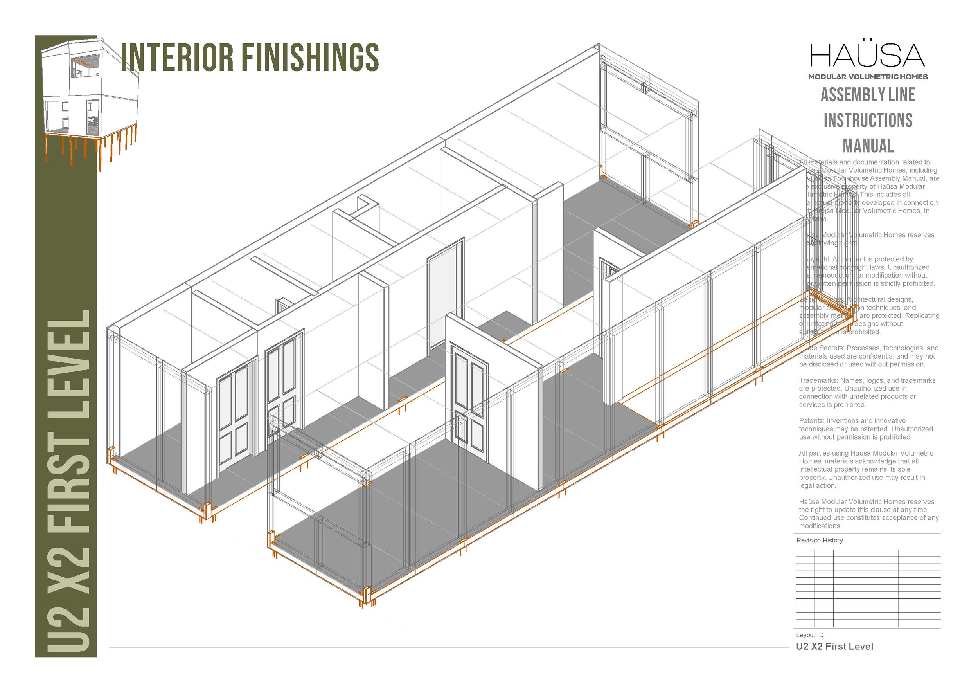
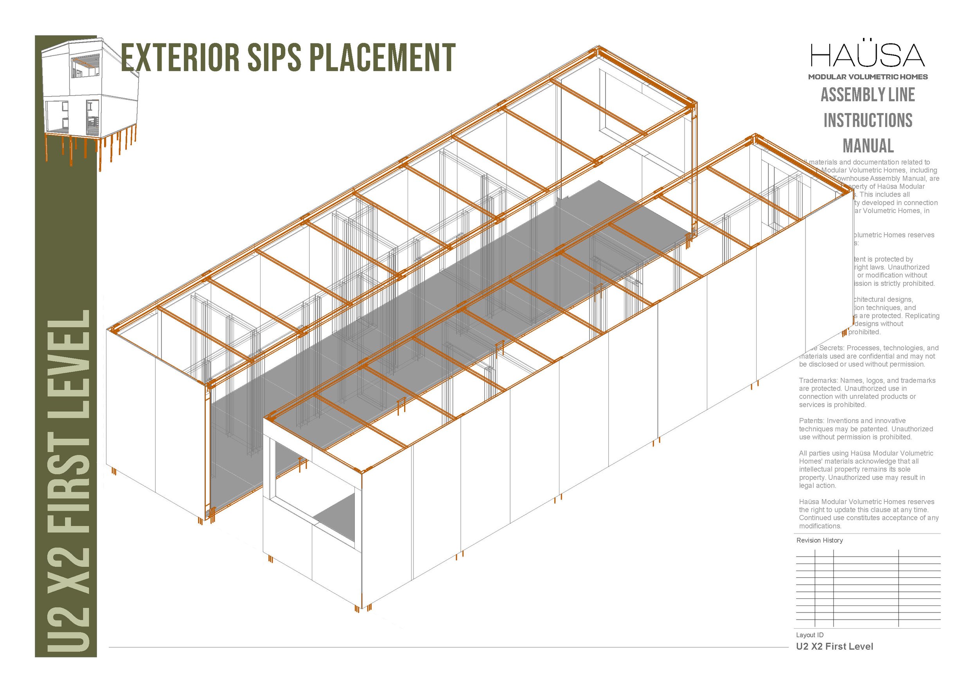
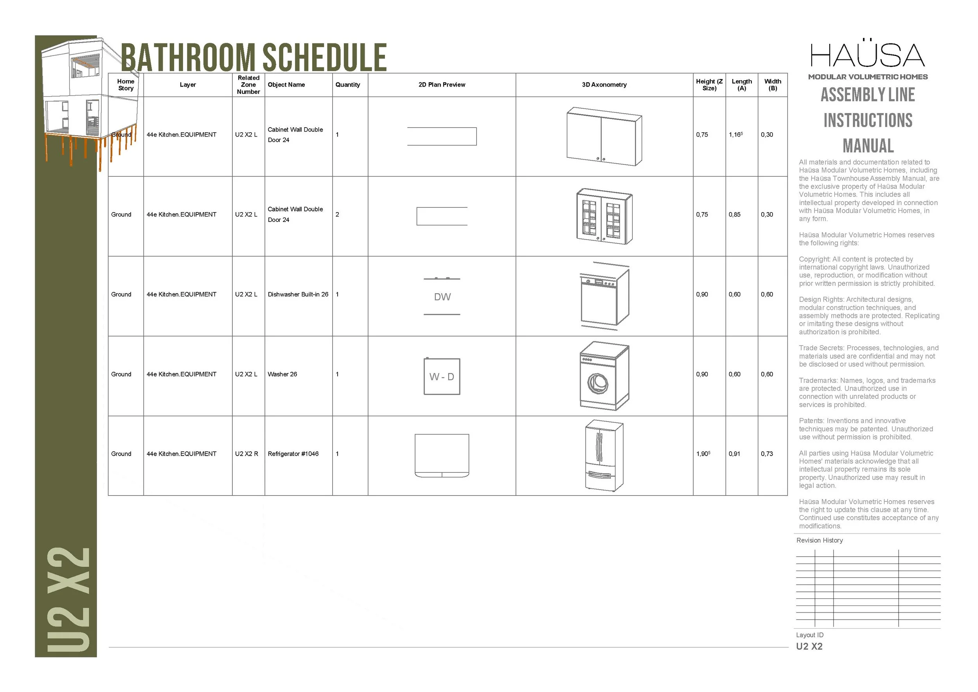
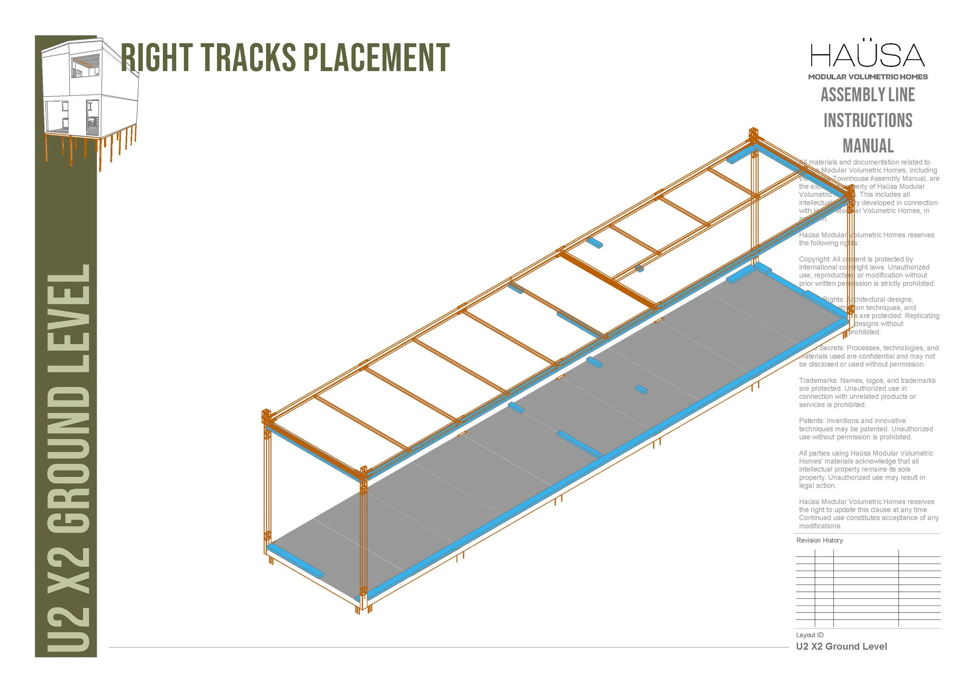
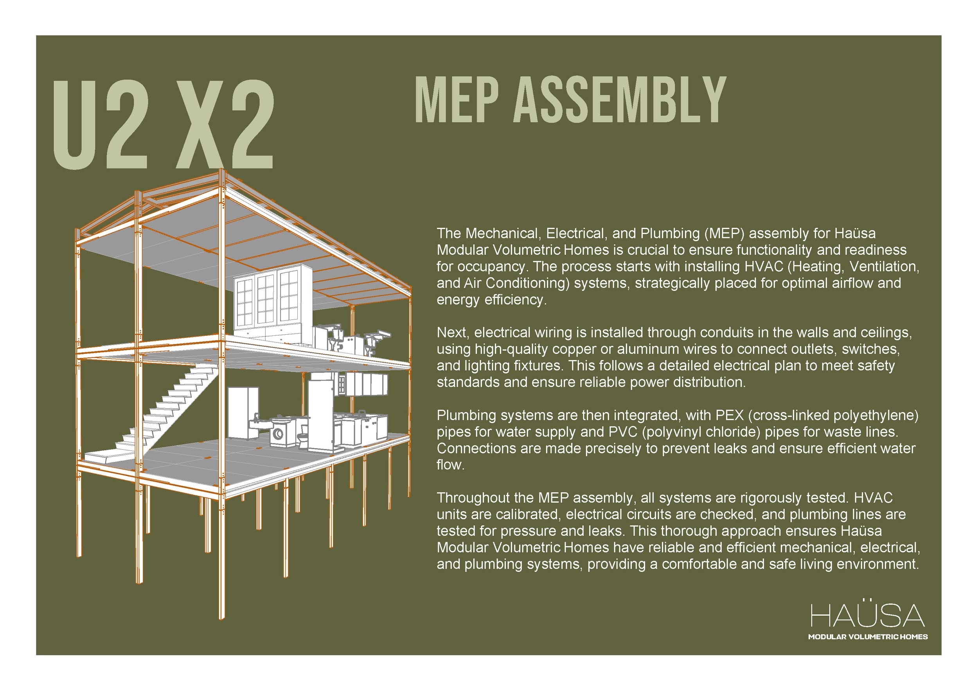
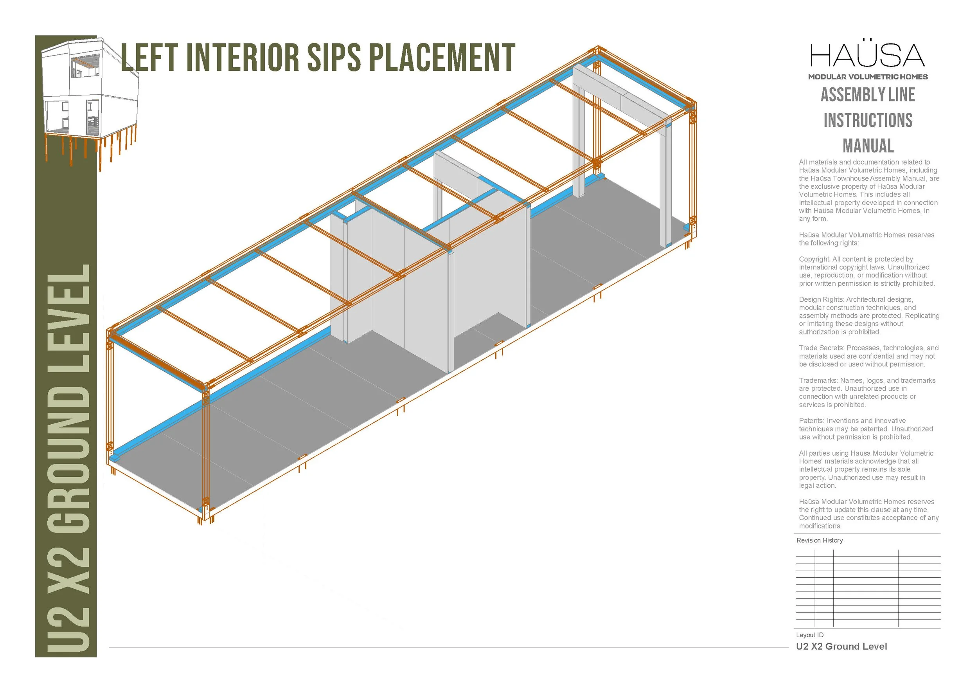
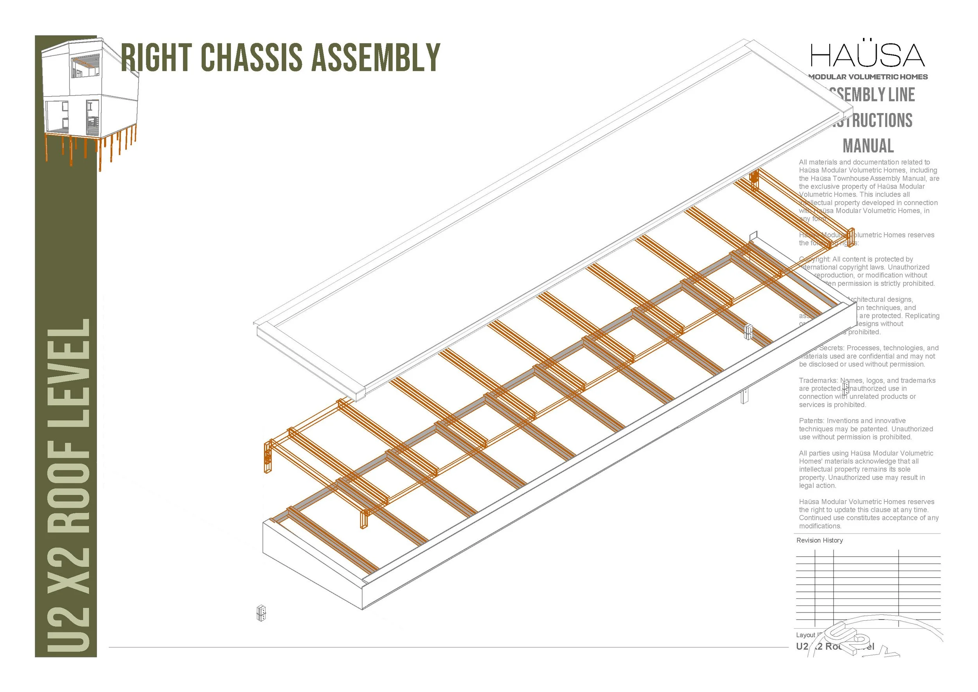
aligning specs with buildable renders in one fully connected marketing loop.






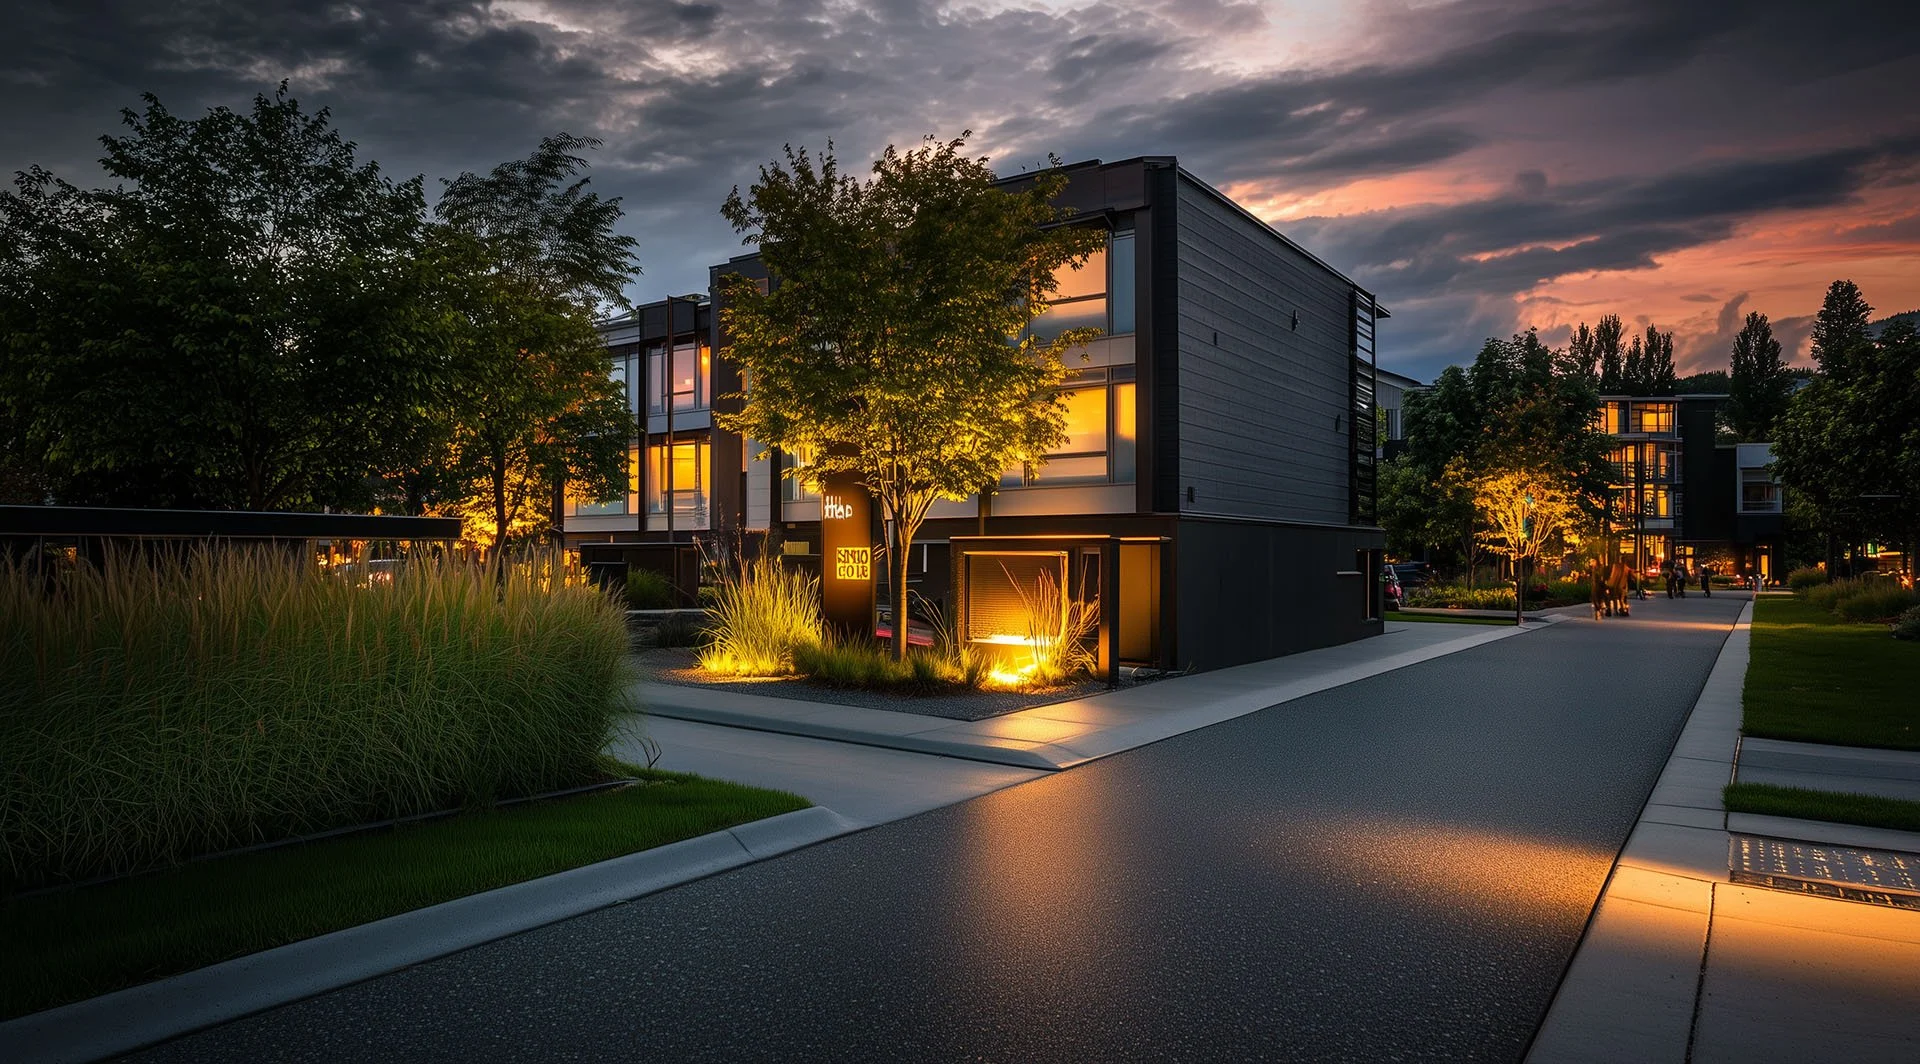

Your design could be documented like this.
These six are ours. The next one could be yours. Send us your drawings — schematic, DD, even a floor plan — and we'll tell you honestly how your design maps to modular logic, what would need to flex, and what it would cost to find out for sure.
We've documented our own buildings to the bolt. Imagine what we'd do with yours.
Bring us a drawing. Leave with a kit of parts.
Great design and buildable design aren't the same drawing. We make them agree.
visit Other Styles & sizes: S, M, L, XL, XXL


