

The whole alphabet: U, X, and G.
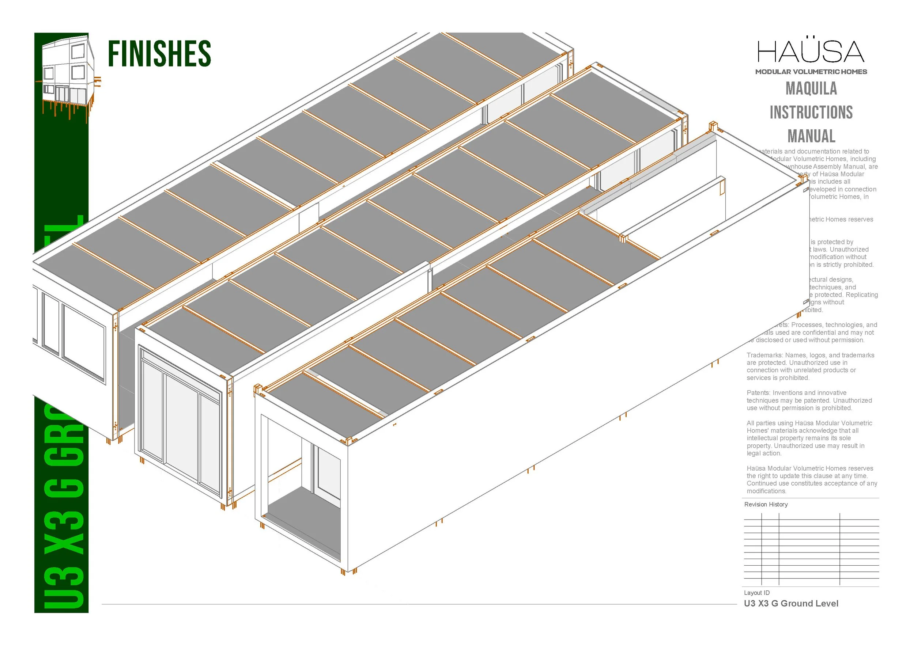
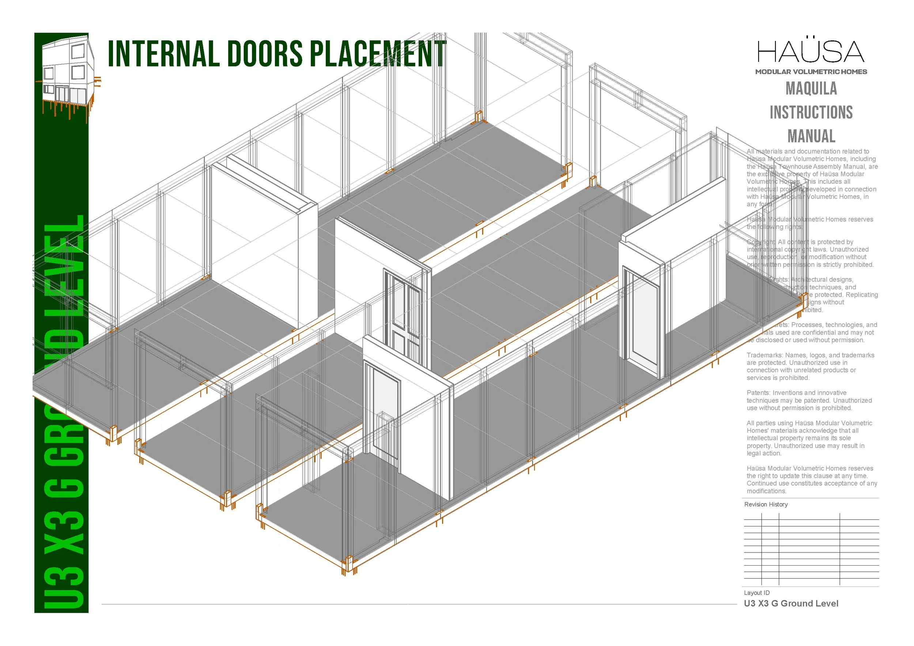
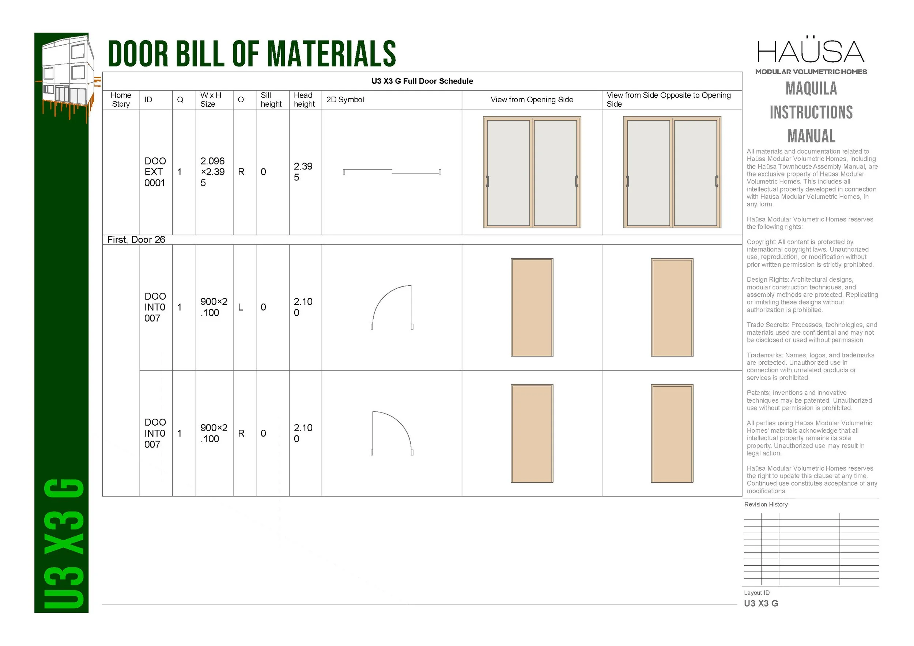
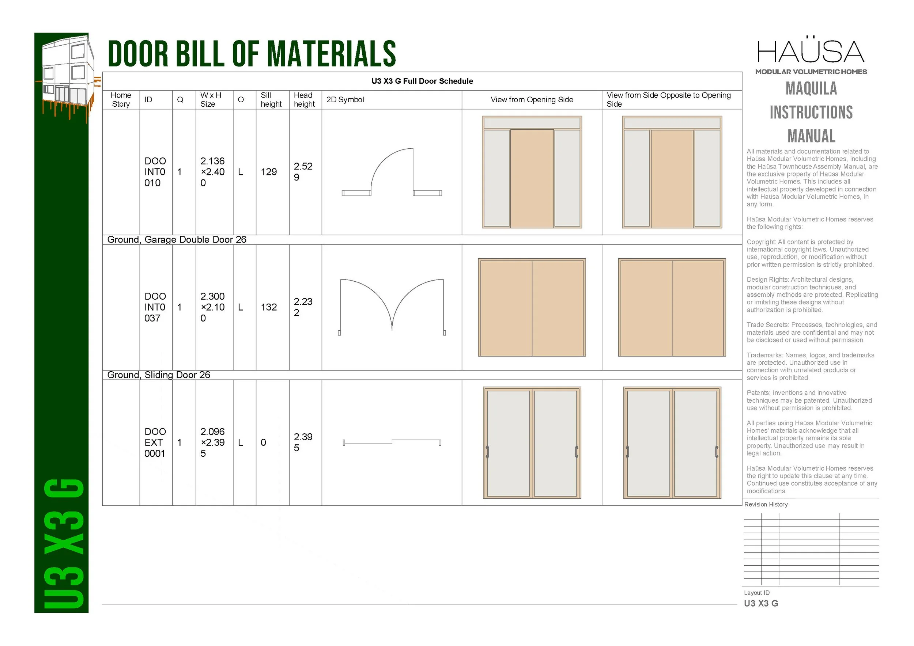
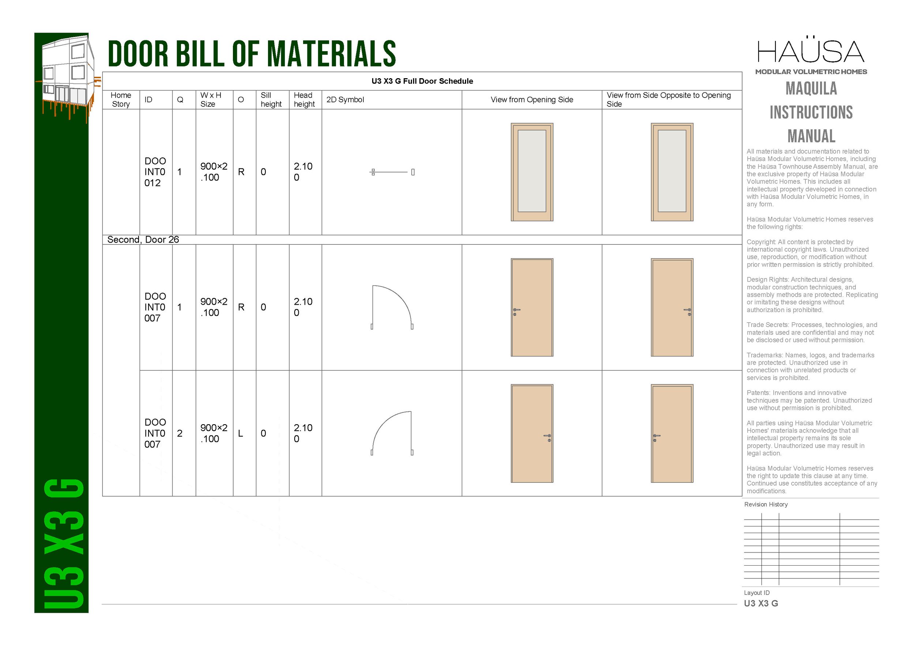
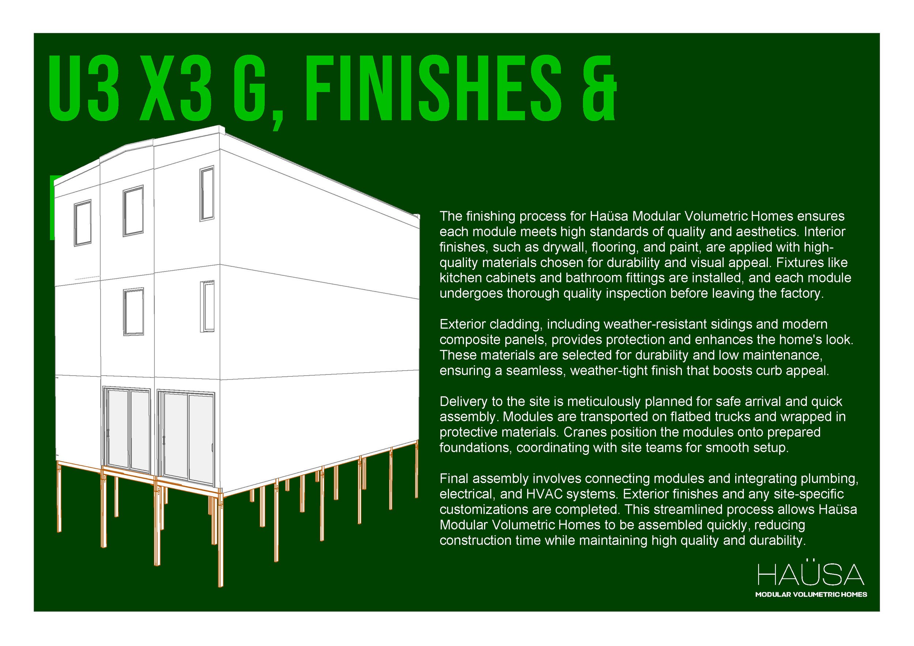
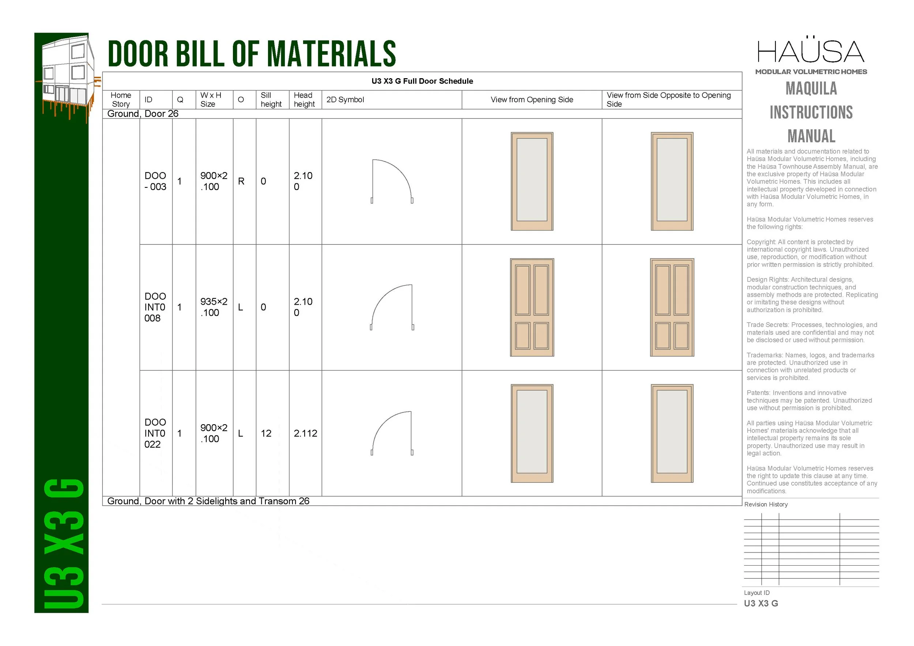
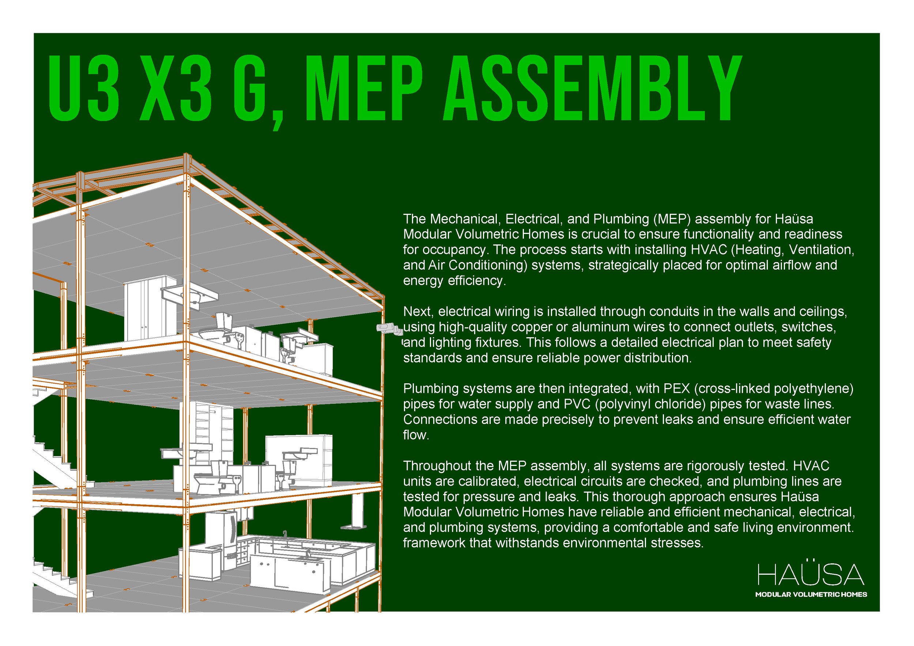
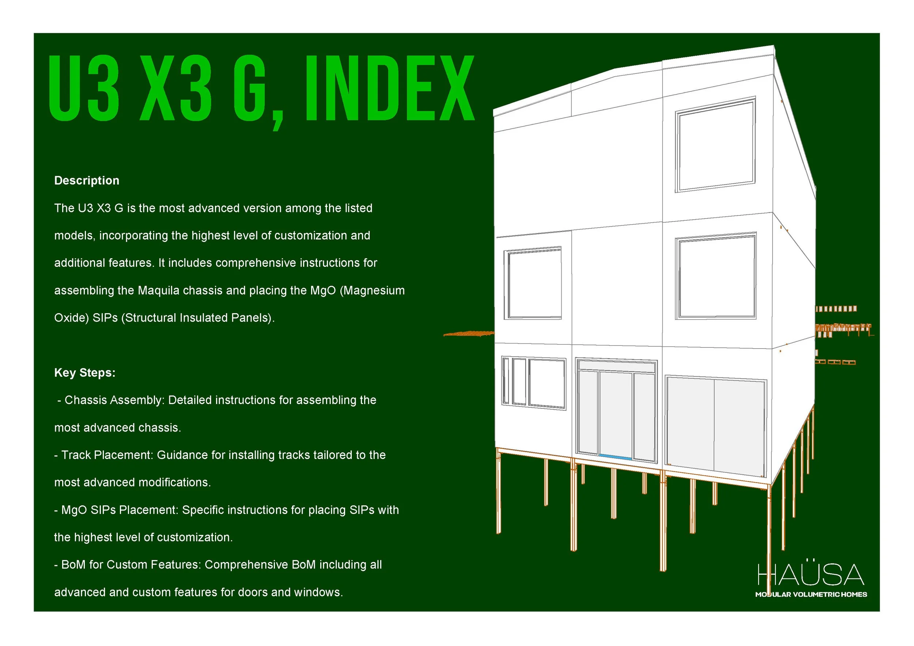
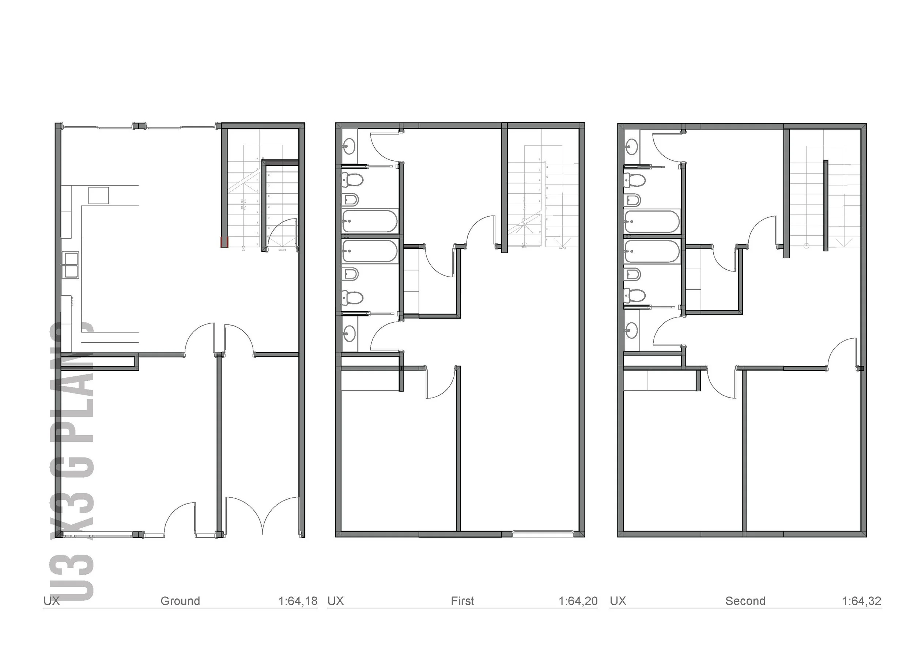
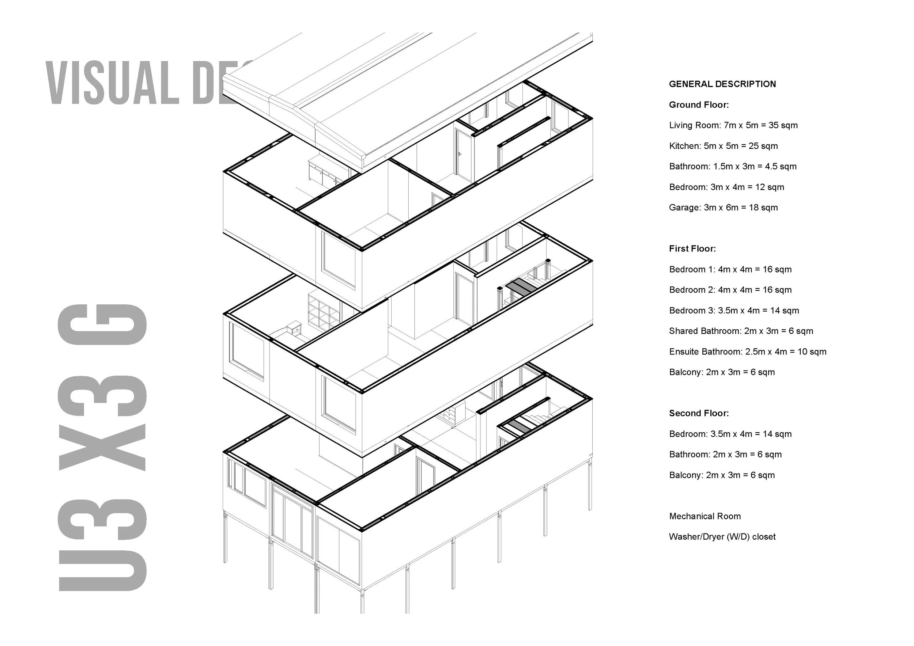
The U3 X3 G is the full expression of the series — three modules wide, three storeys tall, garage included. It's the townhouse we hand to sceptics: the maximum configuration, carried through the same method as the smallest, with nothing waved through and nothing left to "figure out on site."
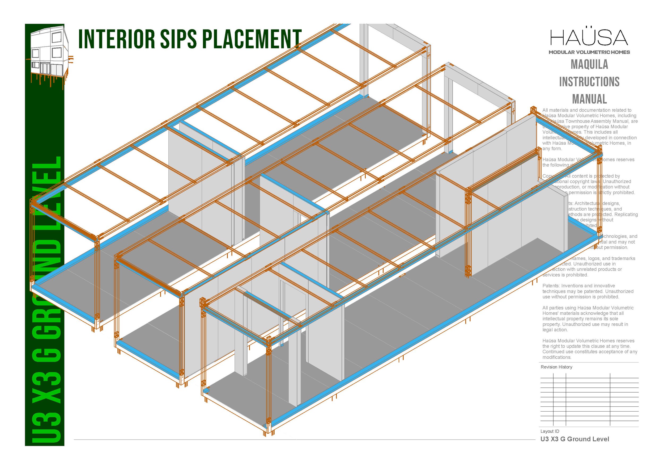
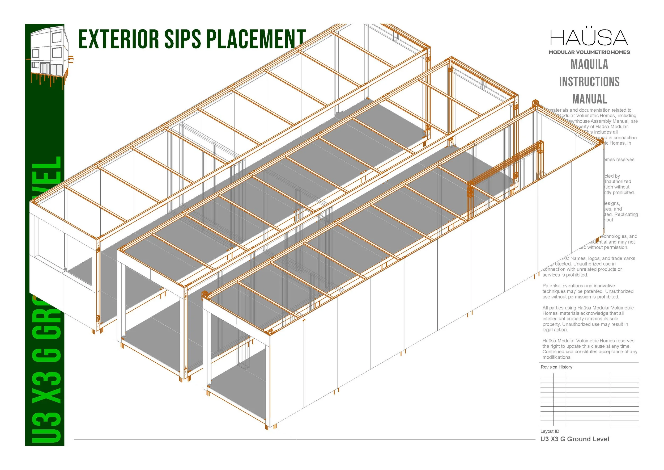
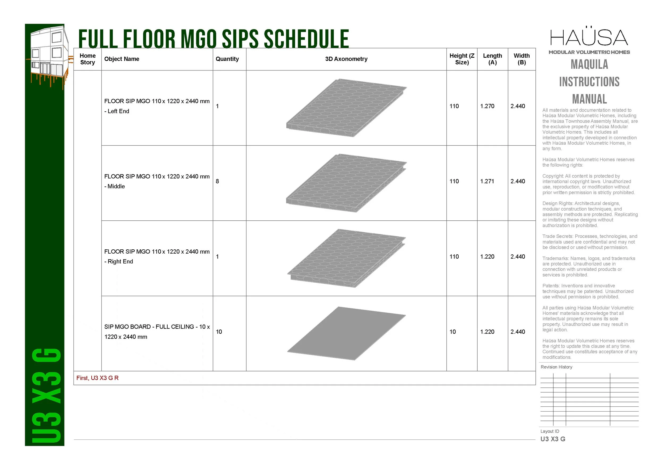

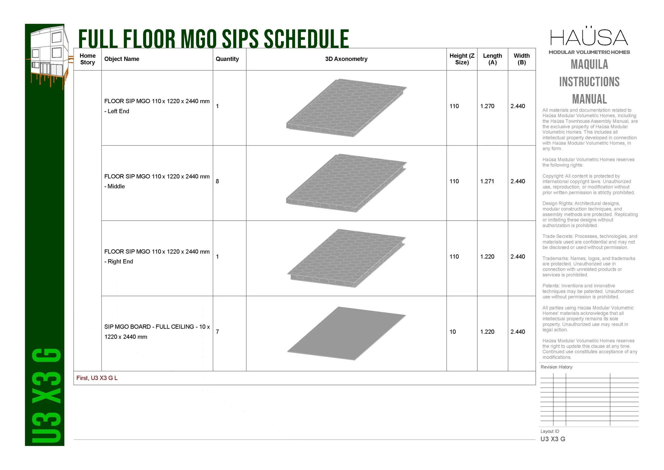
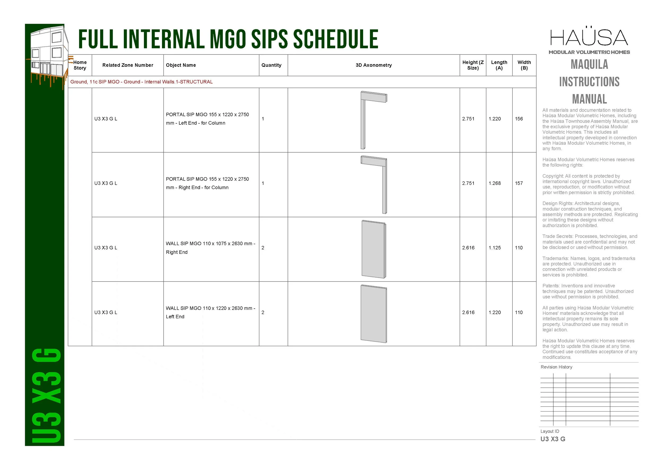
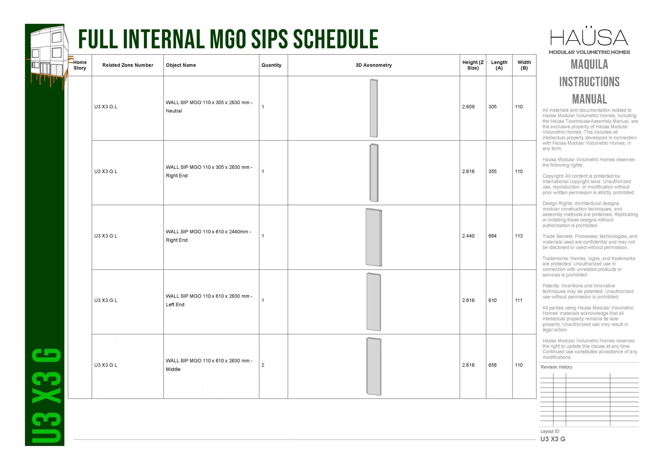
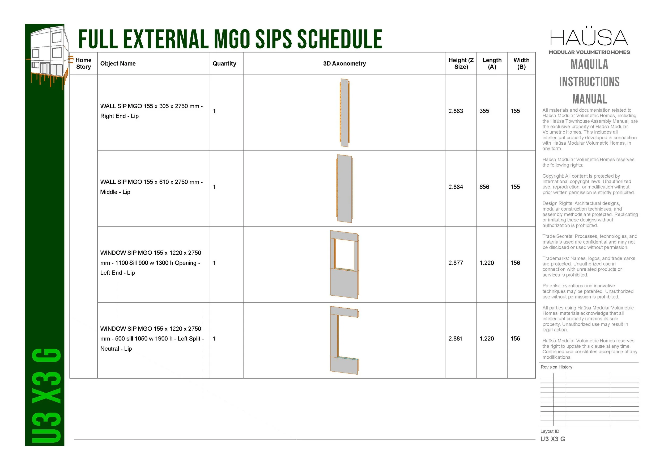
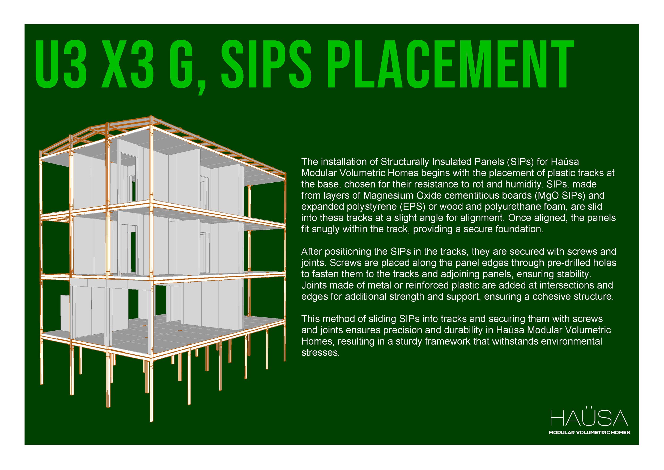
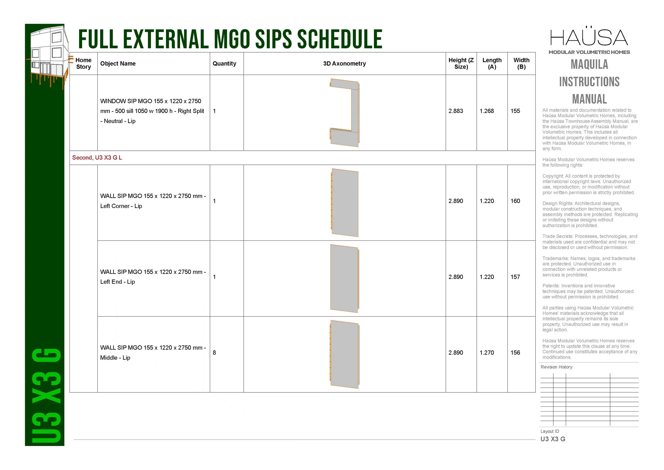
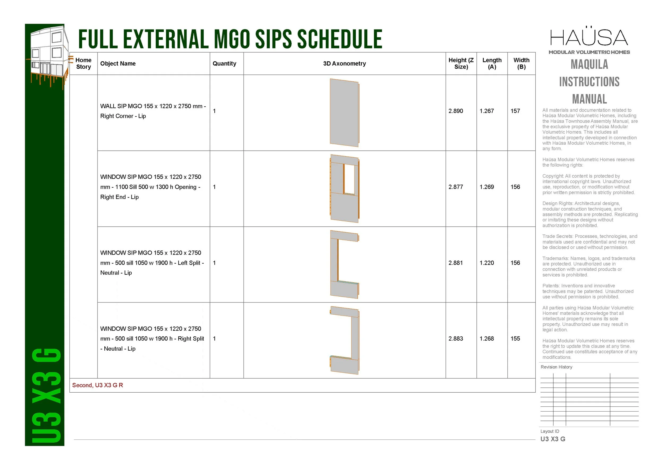
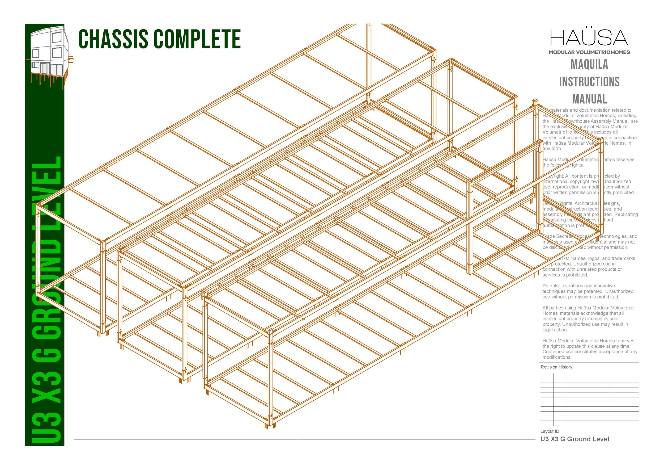
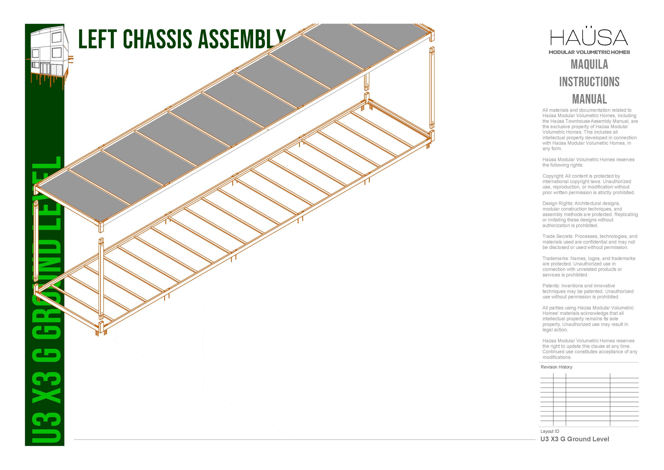
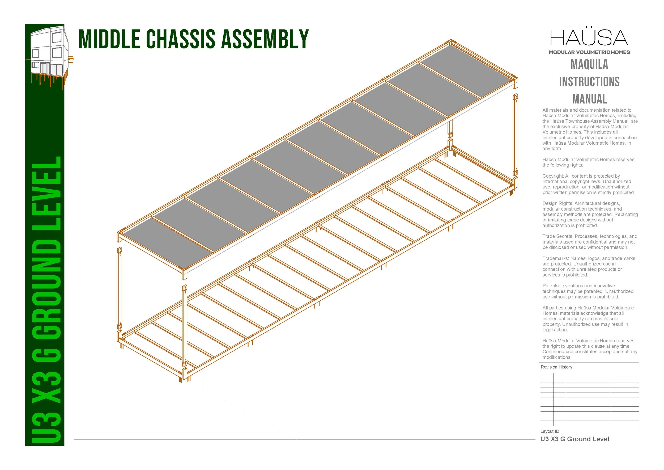
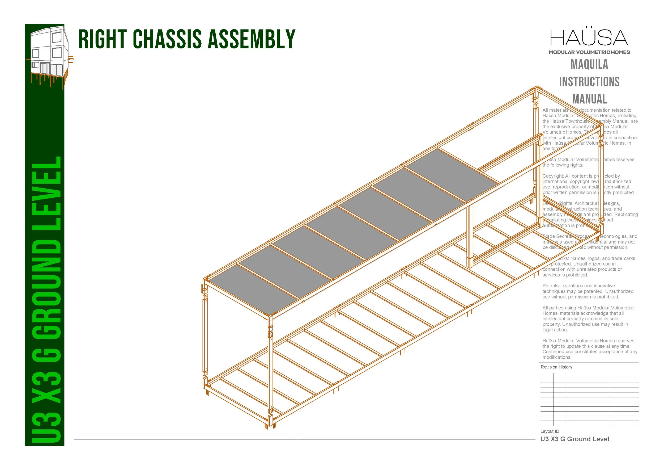
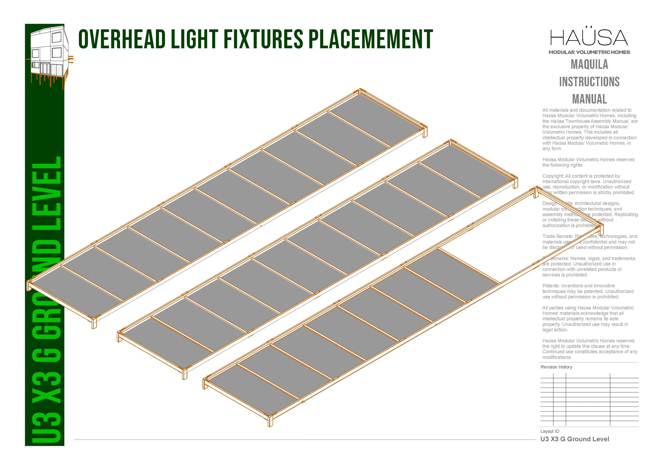
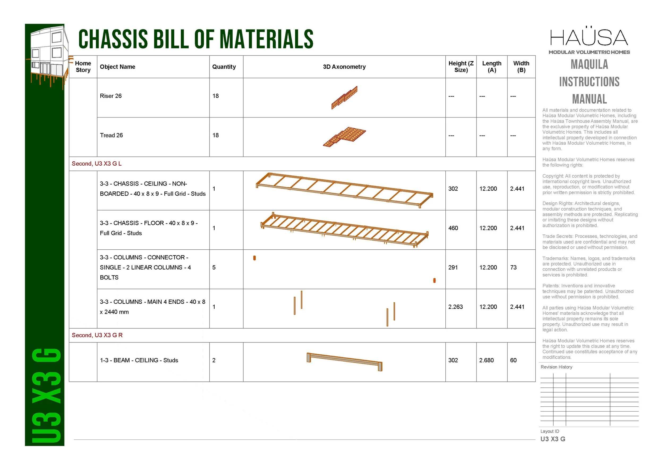
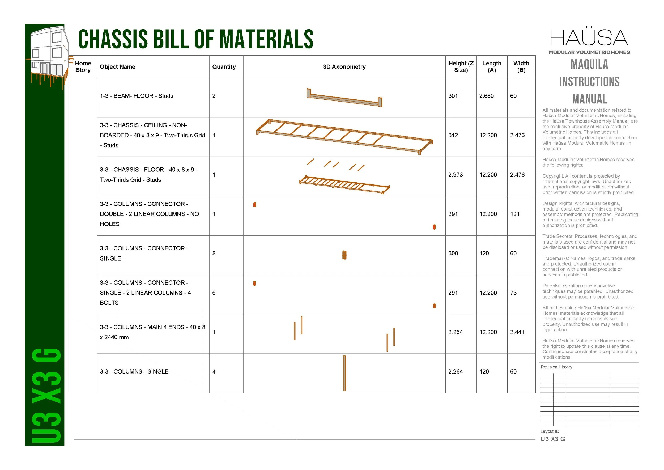
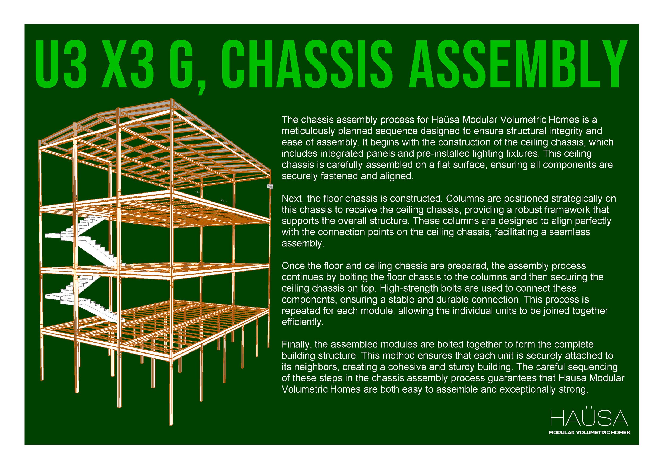
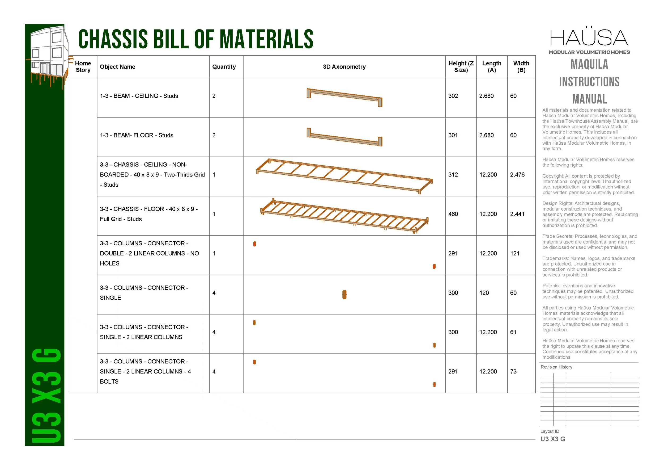
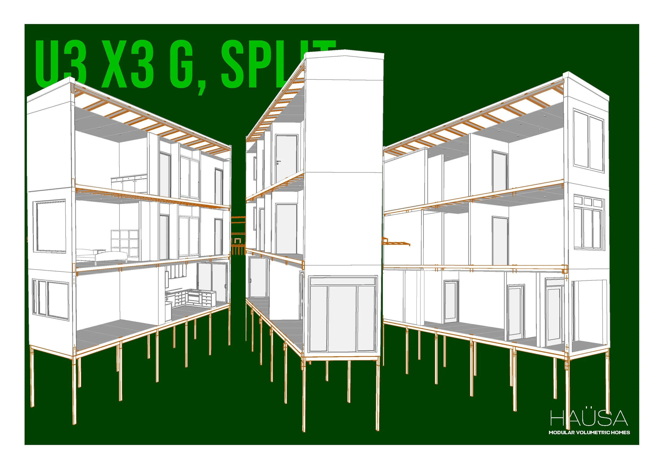
Every innovation in the Haüsa system shows up here doing real work. Container-dimensioned modules that travel any road on earth. A steel chassis that carries the building through transport, assembly, and the following decades. MgO SIPs that slide into tracks in a documented order. Connectors that guide nine-plus modules into alignment like it's the plan — because it is the plan, page-numbered.
When we say we can take your studio's design and return a package a manufacturer can quote and a GC can build, this is the standard we mean. We set it on our own buildings first, so you don't have to take our word for it.
Our largest model. Our usual level of obsession.




visit Other Styles & sizes: S, M, L, XL, XXL


