
Soma Home
Vote if you like it!
Popular
Complete Building Description
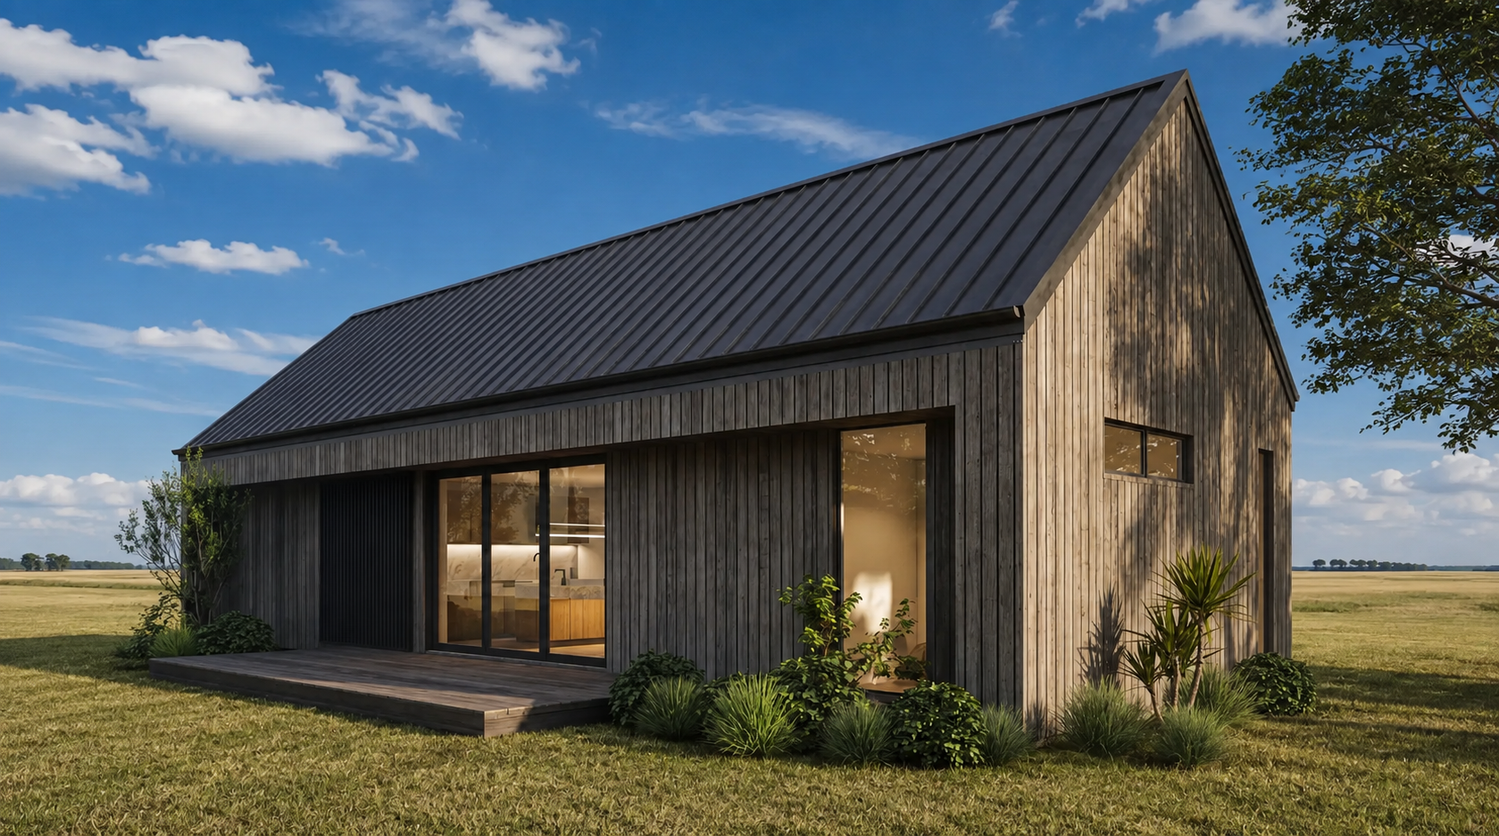
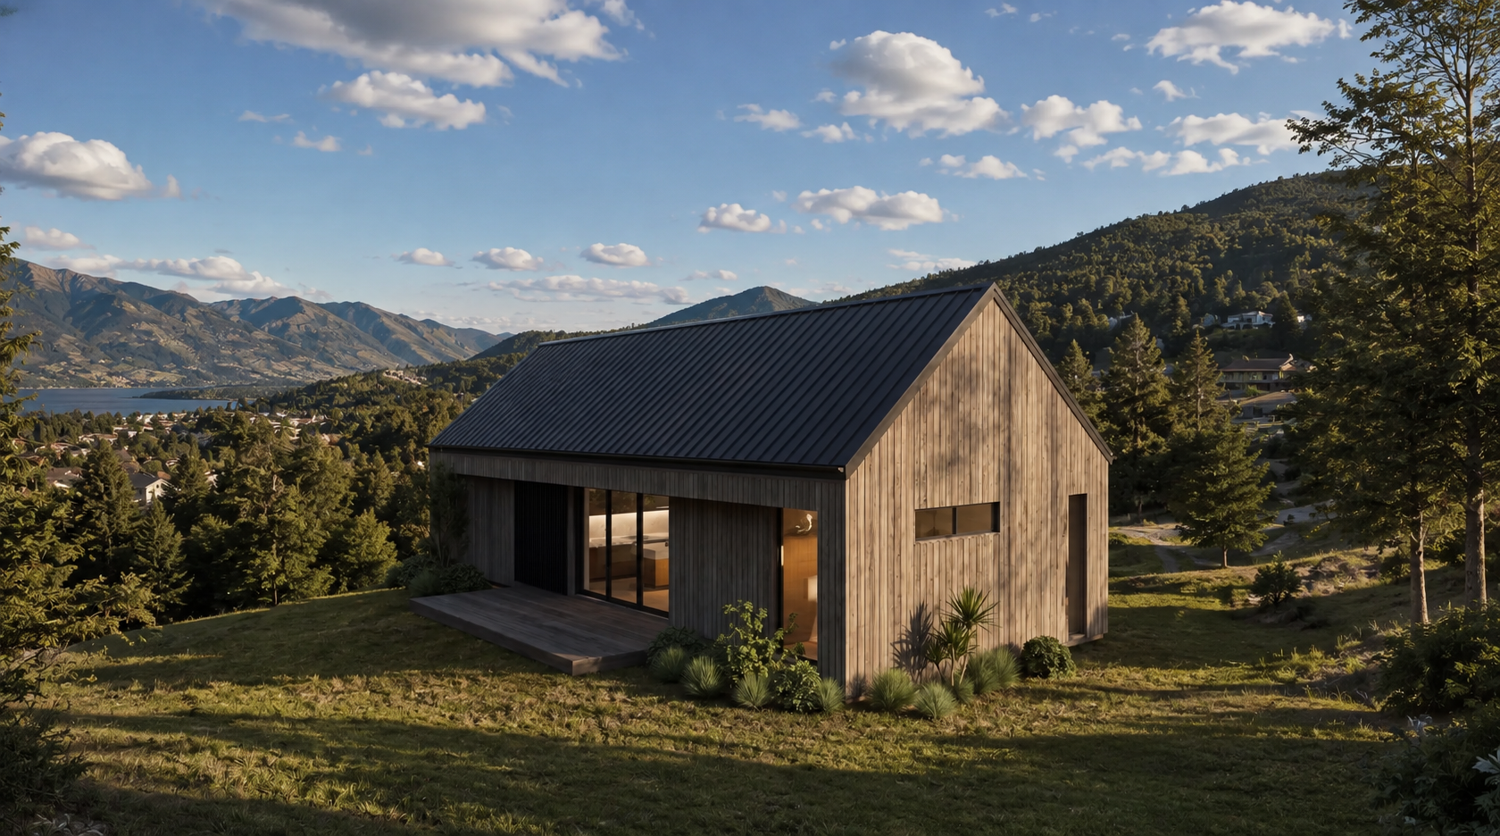
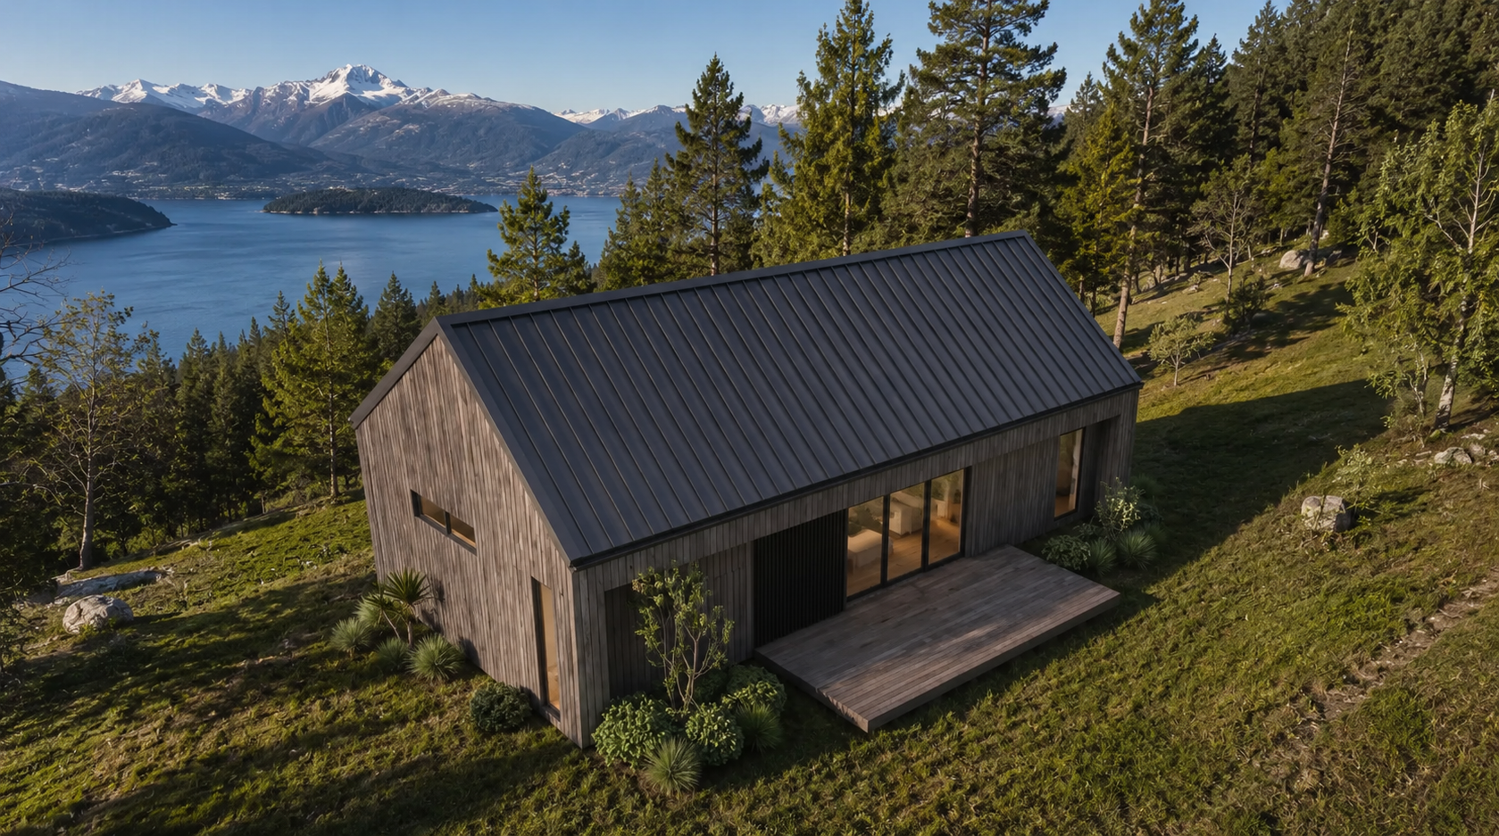
The building is conceived as a single-story modular residence with a contemporary, warm, and restrained architectural language. The design combines a simple elongated pavilion-like volume, large glazed openings, natural wood finishes, and a clean standing-seam metal roof.
The architecture is intentionally simple and cohesive, with the structural and modular logic integrated into the overall design rather than expressed as a visual feature.
1. Overall Organization
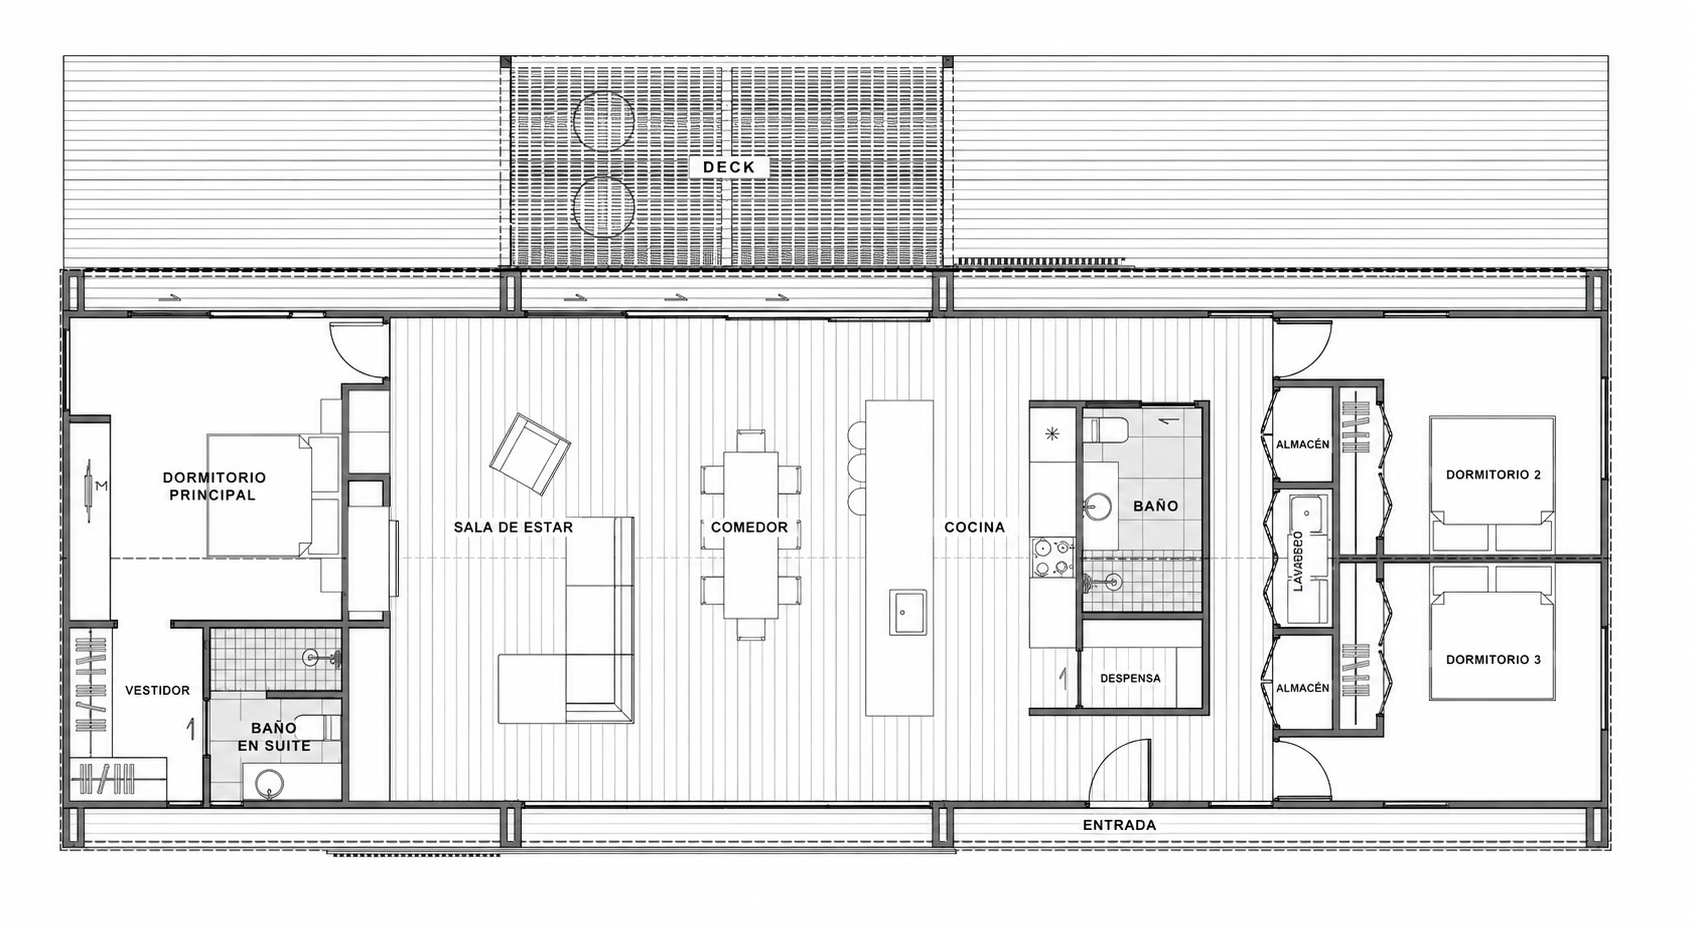
The floor plan is organized into three primary functional zones:
Primary private zone: master bedroom, walk-in closet, and en-suite bathroom.
Central social zone: living room, dining area, and kitchen arranged as one continuous open space.
Secondary private zone: two additional bedrooms, shared bathroom, laundry, pantry, and storage spaces.
The central social area forms the heart of the residence. There are no unnecessary partitions between the living room, dining area, and kitchen.
The entrance is positioned near the center of the building, providing direct access to the main social space and clear circulation toward both private wings.
2. Modular Construction
The residence is designed as a prefabricated modular building, with the main structural and architectural components manufactured in a controlled environment and assembled on site.
The modular system should coordinate:
structural framing;
insulation;
electrical systems;
plumbing;
windows and doors;
interior finishes;
ceilings;
kitchen cabinetry;
bathrooms;
built-in storage.
A significant portion of the building can therefore arrive on site substantially completed.
Module joints should preferably align with:
interior partitions;
service areas;
wet-room zones;
changes in program.
The plumbing, electrical distribution, kitchen, bathrooms, laundry, and storage should be organized around a compact technical zone wherever possible. This reduces installation complexity and makes the modular construction process more efficient.
The finished building should not visually read as a collection of modules. The modular joints should be carefully integrated so that the completed residence reads as one coherent architectural volume.
3. Structural System
The structure can be based on a prefabricated timber framing system or a lightweight galvanized steel modular system.
A timber-based structural solution is particularly compatible with the architectural character of the residence.
Wall panels can be factory-assembled with:
structural framing;
thermal insulation;
vapor control;
weather-resistant membrane;
service cavities;
interior sheathing;
exterior cladding preparation.
The envelope should be designed as a high-performance thermal system, with continuous insulation and careful control of thermal bridges.
4. Roof
The roof is one of the defining architectural elements of the building.
It consists of a simple pitched gable roof with a clean, uninterrupted geometry.
The exterior roof finish is:
dark graphite standing-seam metal;
minimal detailing;
concealed or carefully integrated drainage;
controlled roof overhangs.
The roof structure should be engineered for the required structural loads and coordinated with the modular framing system.
5. Plywood Ceilings
The interior ceiling is an important part of the architectural identity.
Rather than using a conventional horizontal suspended ceiling, the interior expresses the geometry of the pitched roof.
The ceiling is finished in natural plywood and follows the slope of the roof continuously.
The roof assembly should be organized as:
exterior roof → structural roof framing → insulation → service cavity → plywood interior ceiling.
The plywood should use carefully coordinated sheet sizes and consistent joint lines.
A light natural wood finish is preferred, with a matte or low-sheen protective coating that preserves the natural grain.
The plywood ceiling should remain visually calm and should not compete with the cabinetry or furnishings.
6. Living Room
The living room occupies one side of the central social space and remains completely connected to the dining and kitchen areas.
The space is intentionally understated and uncluttered.
Furniture consists of simple, comfortable pieces such as:
a large neutral-toned sofa;
a low natural-wood coffee table;
one or two occasional chairs;
natural-fiber textiles;
minimal decorative elements.
A compact wood-burning stove can provide a strong architectural focal point, with a simple dark metal body and integrated firewood storage.
The fireplace element should remain visually restrained rather than becoming an ornamental feature.
7. Dining Area
The dining area sits between the living room and kitchen.
A simple rectangular natural-wood dining table establishes a visual transition between the two areas.
The dining furniture should use the same warm timber language as the kitchen and other built-in elements.
The table is positioned to maintain a direct relationship with the large glazed openings and exterior deck.
There should be no visual barrier between dining and kitchen.
8. Kitchen
The kitchen occupies the central portion of the social area and is designed as a fully integrated architectural element.
It should feel more like a built-in piece of architecture than a conventional kitchen.
Island
The central island is approximately:
2.8 × 1.0 m
and accommodates four stools.
It incorporates:
generous work surface;
integrated sink;
matte-black faucet;
concealed storage;
integrated dishwasher where appropriate;
seating for four.
The island uses a warm natural-wood base combined with a sand-colored quartz or porcelain countertop.
Cabinetry
The main cabinetry wall is composed of:
natural oak or ash;
flat, handleless doors;
push-to-open or concealed hardware;
integrated appliances;
full-height storage.
The cabinetry should read as one continuous architectural wall.
Oven and Microwave
A tall integrated cabinet houses:
built-in oven;
built-in microwave;
additional storage above and below.
The appliances should remain visually integrated into the cabinetry.
Countertop and Backsplash
The countertop and backsplash use the same sand-colored material, creating a continuous surface with minimal visual interruption.
Warm LED lighting beneath the upper cabinetry provides subtle task lighting.
9. Glazing
The social façade is defined by large areas of glass.
The openings should incorporate:
floor-to-ceiling glazing;
slim dark frames;
large sliding doors;
minimal visual obstruction;
high-performance insulated glass.
The intention is to create a continuous visual relationship between the interior, deck, landscape, and natural surroundings.
The glazing should provide abundant daylight while maintaining the thermal performance required by the building envelope.
10. Exterior Deck
A generous timber deck extends from the social areas.
The deck functions as an extension of the living, dining, and kitchen spaces.
It can be constructed using:
natural exterior timber;
thermally modified timber;
or another durable exterior decking system.
Where the building sits above uneven terrain, the deck can be supported independently, minimizing unnecessary earthwork.
11. Master Bedroom
The master bedroom occupies one end of the building and is designed as a quiet, private retreat.
The bed is positioned to maintain a strong visual connection with the exterior.
The material palette continues throughout the bedroom:
natural wood;
warm white;
soft beige;
linen;
wool;
subtle black accents.
Integrated wardrobes maintain the clean architectural appearance.
12. Walk-In Closet
The walk-in closet forms a transition between the master bedroom and en-suite bathroom.
Storage is fully integrated, with:
flat cabinet fronts;
natural timber finishes;
concealed hardware;
carefully controlled lighting.
The closet should feel like an extension of the architecture rather than a separate furniture system.
13. En-Suite Bathroom
The master bathroom continues the same restrained material palette.
Materials include:
sand-colored stone or porcelain;
natural timber;
matte-black fixtures;
large mirrors;
integrated LED lighting.
The shower should ideally be fully level with the bathroom floor, with minimal framing and continuous wall finishes.
14. Secondary Bedrooms
The two secondary bedrooms are positioned at the opposite end of the building.
Each room is compact but generously illuminated.
The basic arrangement includes:
bed;
integrated wardrobe;
bedside table;
reading light;
exterior window.
The rooms should remain simple and calm, with the same natural materials and neutral tones used throughout the residence.
15. Shared Bathroom
The secondary bathroom is positioned close to the two bedrooms and accessible from the social area.
It functions both as a bedroom bathroom and a guest bathroom.
The layout should remain compact and efficient, incorporating:
vanity;
toilet;
shower or bathtub;
integrated storage.
16. Laundry, Pantry, and Storage
The service spaces are concentrated near the kitchen and secondary bedroom zone.
These include:
laundry;
pantry;
general storage;
utility storage.
Doors should be integrated into the surrounding cabinetry or wall surfaces so that the service functions remain visually discreet.
Concentrating these spaces also creates an efficient prefabricated wet and service core, simplifying modular production and installation.
17. Exterior Material Palette
Exterior walls
Vertical natural timber cladding with a matte protective finish.
The timber may be allowed to weather naturally or receive a subtle darker treatment.
Roof
Dark graphite standing-seam metal.
Windows and doors
Slim matte-black frames.
Deck
Natural exterior timber.
Foundation
A foundation system appropriate to the site conditions, potentially using point supports or a slab where appropriate, with the goal of minimizing unnecessary site disturbance.
18. Interior Material Palette
ElementMaterial / FinishCeilingNatural plywoodWallsWarm white / off-whiteFlooringWarm-toned polished concreteKitchen cabinetryNatural oak or ashCountertopsSand-colored quartz or porcelainBacksplashMatching sand-colored materialWindow framesMatte blackLighting2700–3000K warm whiteFurnitureNatural timberTextilesLinen, wool, cottonExteriorNatural timber + graphite metal
19. Lighting
Lighting should be primarily architectural, warm, and understated.
The system includes:
small recessed downlights;
under-cabinet LED strips;
integrated niche lighting;
a linear pendant above the kitchen island;
bedside reading lights;
indirect bathroom lighting;
subtle exterior deck lighting.
A warm color temperature of approximately 2700–3000K maintains the desired atmosphere.
Lighting should emphasize the plywood ceiling, timber cabinetry, stone surfaces, and architectural volumes without creating excessive visual clutter.
20. Thermal and Environmental Performance
The building envelope should be designed as a high-performance system.
It should include:
continuous thermal insulation;
careful vapor control;
minimized thermal bridging;
high-performance glazing;
insulated roof and walls;
properly sealed modular connections;
controlled ventilation.
The roof assembly requires particular attention to moisture management, condensation control, insulation continuity, and structural loading.
The plywood ceiling should be separated from the primary roof assembly by a properly designed service cavity.
21. Overall Architectural Character
The residence is defined by a simple principle:
A compact modular structure with the warmth of a timber house and the clarity of contemporary architecture.
The exterior reads as a restrained composition of natural timber, dark metal, glass, and a simple pitched roof.
Inside, the pitched roof is expressed through the continuous plywood ceiling, creating warmth and visual continuity throughout the main living space.
The polished concrete floor provides a durable continuous base, while oak or ash cabinetry, sand-colored stone surfaces, warm lighting, and natural textiles create a calm and cohesive interior.
The living room, dining area, and kitchen function as one continuous social environment, while the bedrooms and service areas remain clearly defined private zones.
The final result should feel architect-designed rather than visibly modular: the efficiency of prefabrication remains embedded within the construction system while the finished building presents itself as a unified, carefully crafted residence.
Get In Touch
Please provide your address and project details, and we will evaluate whether our current service coverage extends to your location.
The buyer is responsible for determining whether the Soma Home is eligible for installation under local jurisdiction requirements. We will provide technical documentation and support to assist in this process.
Kindly note that the price of the house does not include additional costs that may be associated with your specific project. These additional expenses may include, but are not limited to, site surveys, soils reports, geotechnical and percolation tests (as required by local regulations), site planning, engineering, permitting, utility connections (water, sewer, electricity, internet), foundation work, roofing, shipping, crane rental, and installation.
Our team will work with you to assess these requirements and ensure you have a clear understanding of all costs involved.